Seating plans, row spacing, sightlines and riser design that make every seat a good seat.
Great seats make a great theater. Comfort matters for a two-hour movie, but so does geometry: how far each row is from the screen, how high the second row sits and how much room there is for recliners to open. A good layout makes every seat feel like the best one. Homeowners in Nashville ask us to plan seating that works with their room, whether it is a sofa and two chairs or two tiers of recliners.
We start with a Free Estimate, measuring the room and talking about how many people usually watch together. We draw a layout showing seat positions, row spacing, riser height if needed and the distance to the screen. We coordinate with the seating supplier, and we make sure wiring, speakers and power are planned for the seats, including power recliners. After installation, we check sightlines and speaker balance from every seat.
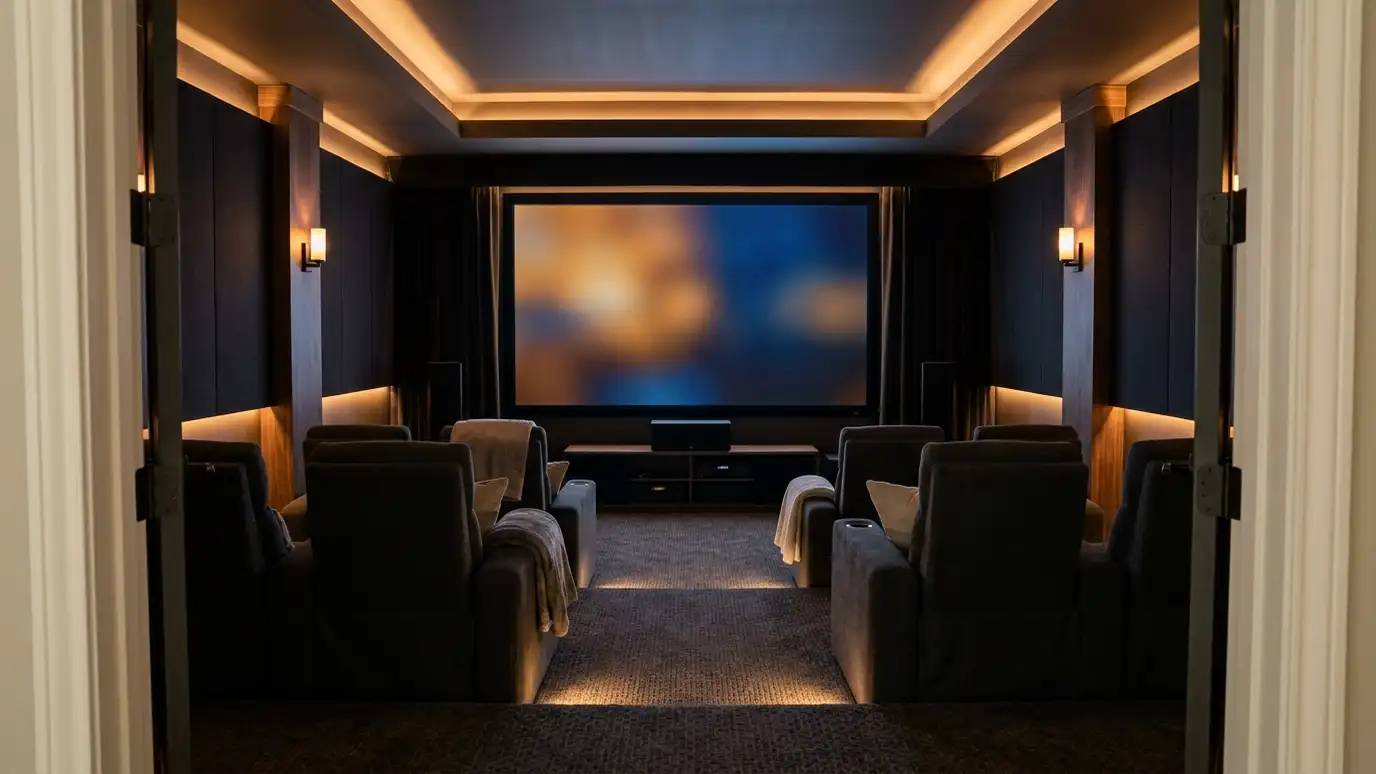
We position seats at a comfortable distance and angle for your screen size so the picture fills the view without strain.
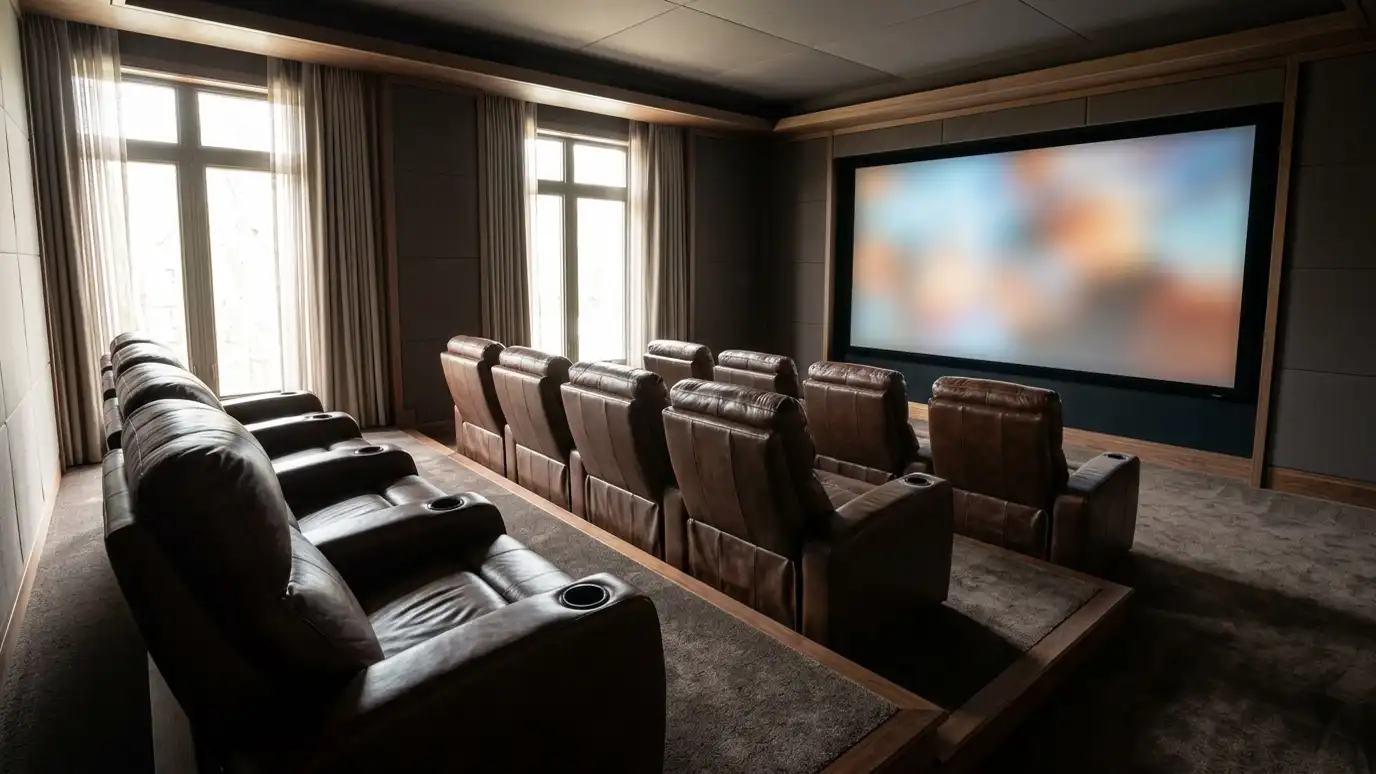
We plan riser height and row spacing so people in back see over those in front.
Power recliners need outlets and clearance. We plan them early so there are no cords across the floor.
Speaker placement is checked from every seat, not just the center one.
Plans fit how many people usually watch.
Recline room and walkways planned.
Sightlines checked for the second row.
Outlets placed for recliners and lamps.
Comfortable viewing for the picture size.
Balance verified from the seats.
Every topic has its own page with what to expect and how we approach it.
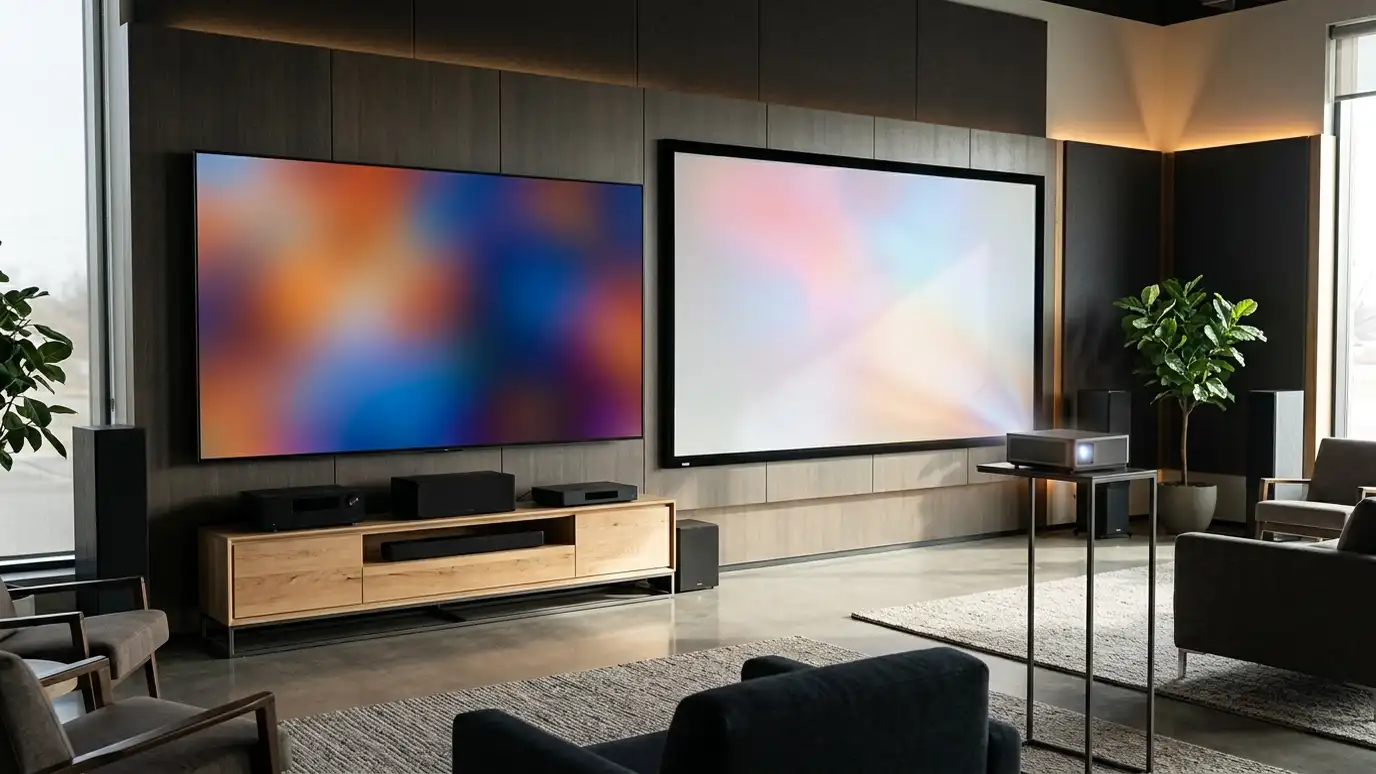
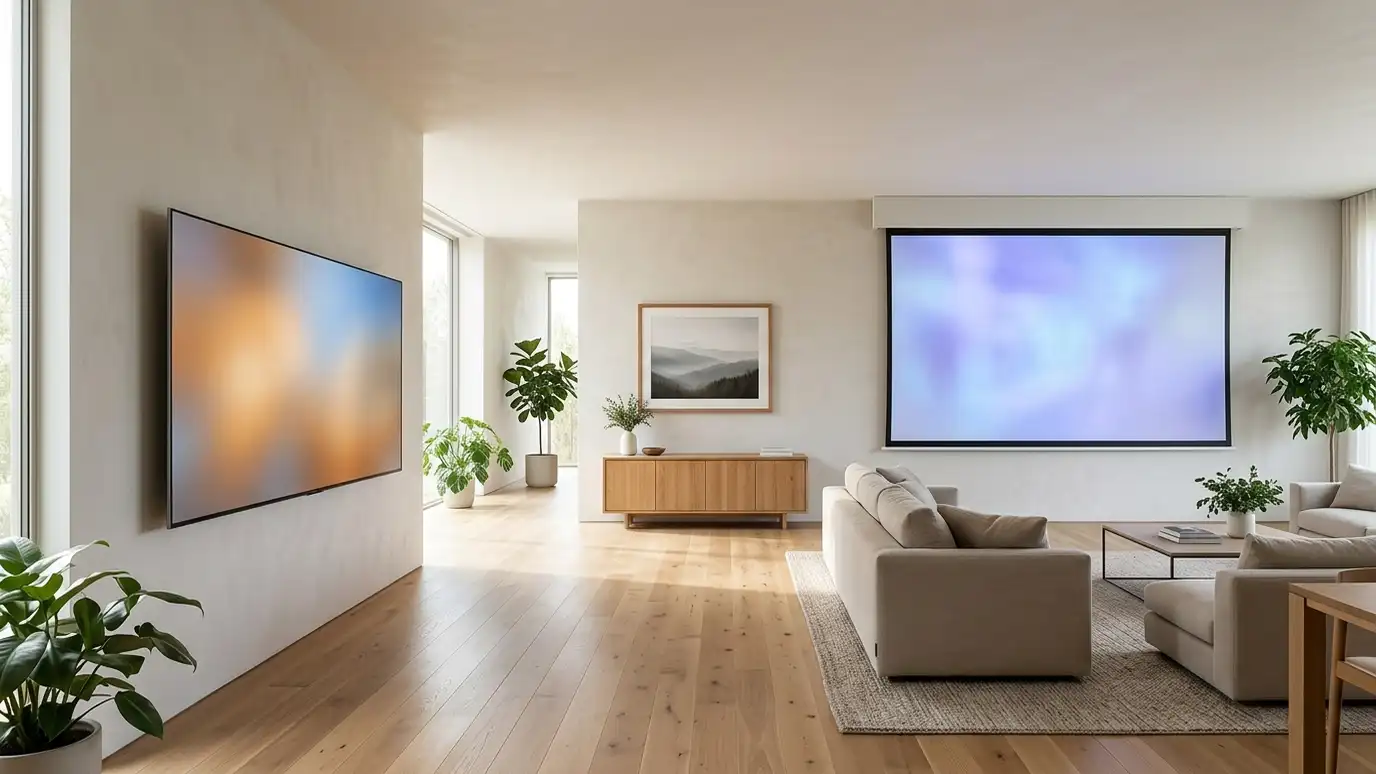 Topic guideTV vs ProjectorLarge TVs and projector systems compared for size, brightness, room light, installation and everyday use.Learn more
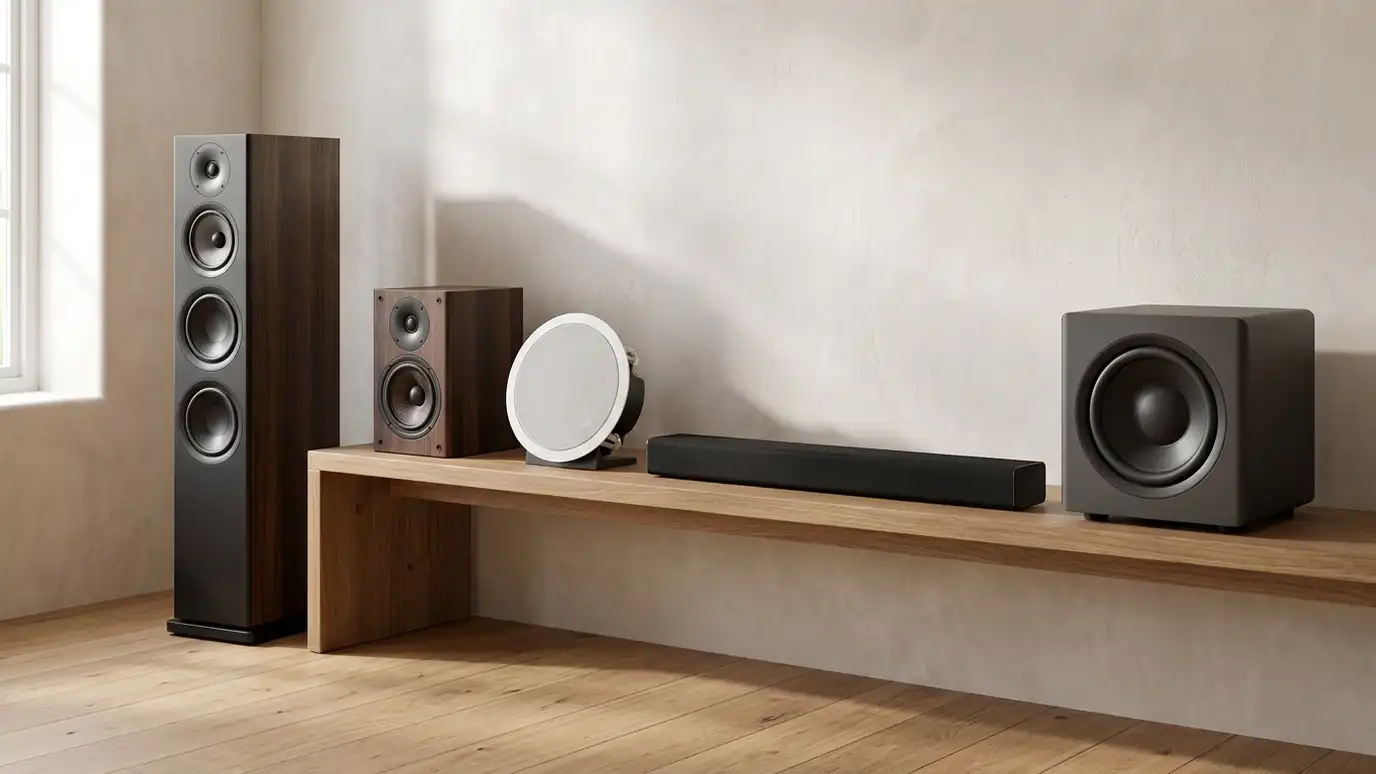 Topic guideSpeaker TypesFloor-standing, bookshelf, in-wall, in-ceiling, soundbar, outdoor and wireless speakers compared for sound, looks and installation.Learn more
 Top brandEpsonA large projector maker whose home entertainment range includes Pro Cinema, Q-Series and ultra short-throw models.Learn more
Pick the project and options to see a typical sequence from design to wiring to installation and training.
You tell us what you want or what your system is doing, and we set an estimate visit that fits your day.
We look at your room, walls and equipment, talk through screens, speakers, wiring and control and note any prep that is needed.
You choose the equipment and details, receive a plain written scope and approve it before anything is ordered or installed.
We run and label the cables, place supports and prepare the rooms, working with your builder or electrician when needed.
We mount displays and speakers, connect and set up the equipment and program the remotes, scenes and apps.
We calibrate picture and sound, clean up, walk you through the finished system and explain how to use it.
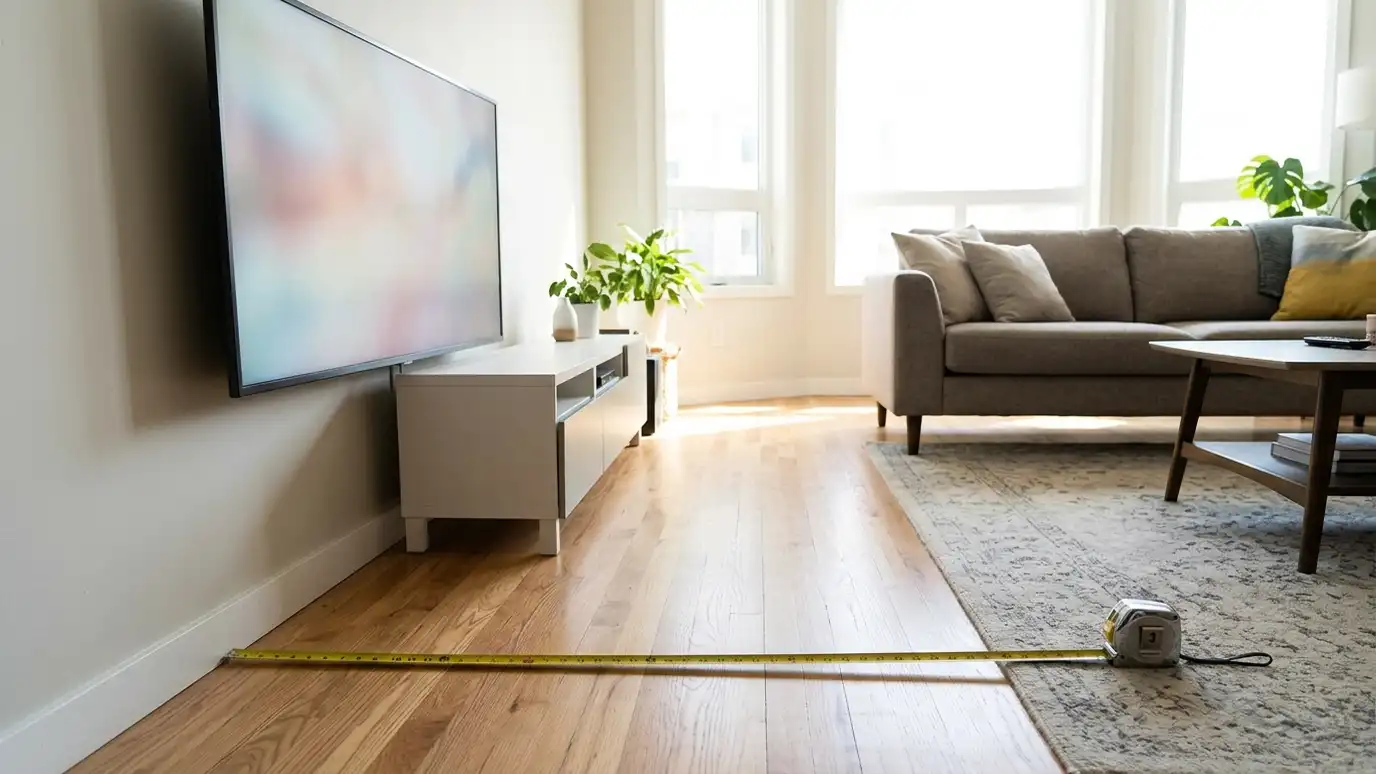
A common guideline is a distance that makes the screen fill a comfortable part of your view. It depends on screen size and resolution, and we measure it in your room.
Usually yes if you want two rows of seats and good sightlines. We recommend a height based on your ceiling and screen.
Power recliners need outlets or a power pack. We plan power so cords stay out of the walkway.
Yes. We plan the layout around your seats and tell you if any change would improve the view.
Small rooms can still work well with the right screen size and seat position. We suggest what fits and what to avoid.
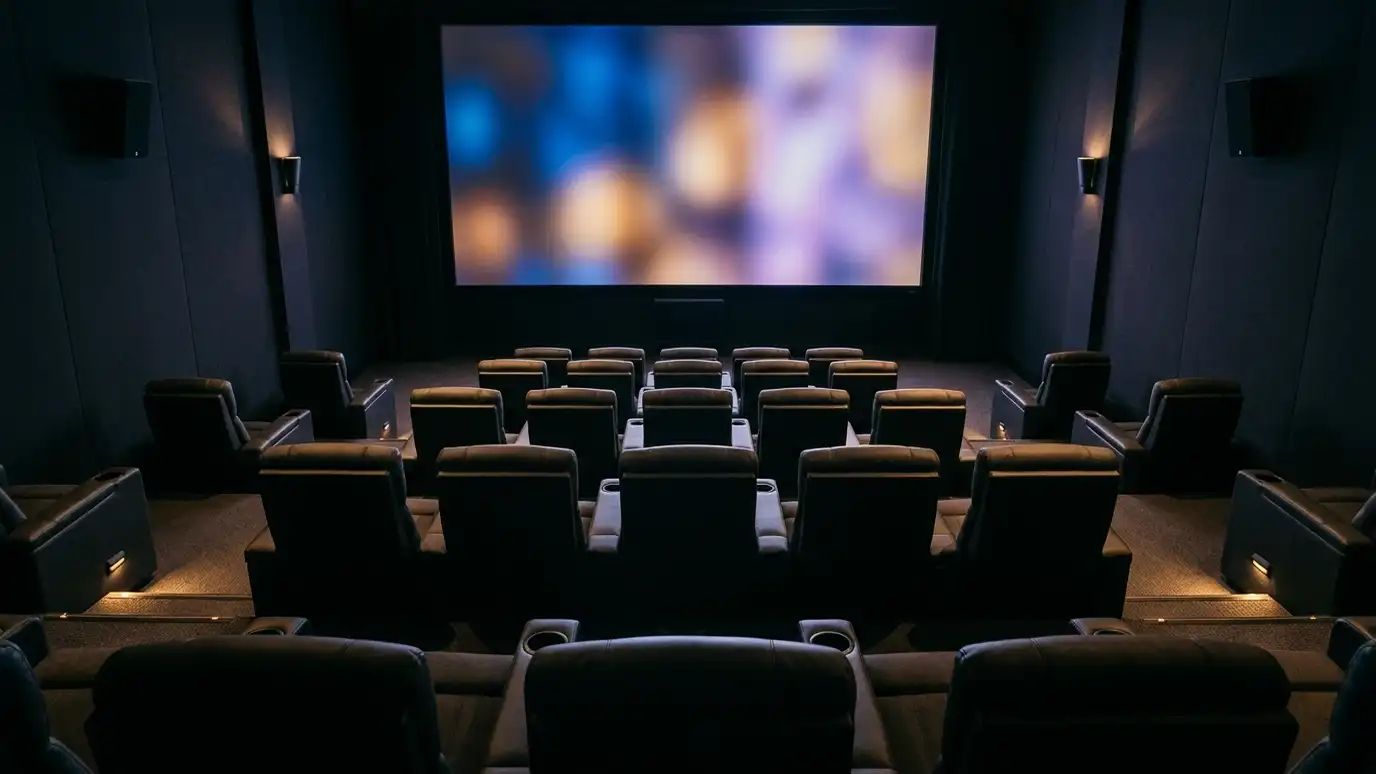 Dedicated Home Theater RoomsPurpose-built theater rooms with tiered seating, acoustic treatment, hidden wiring and a screen sized for the space.Explore
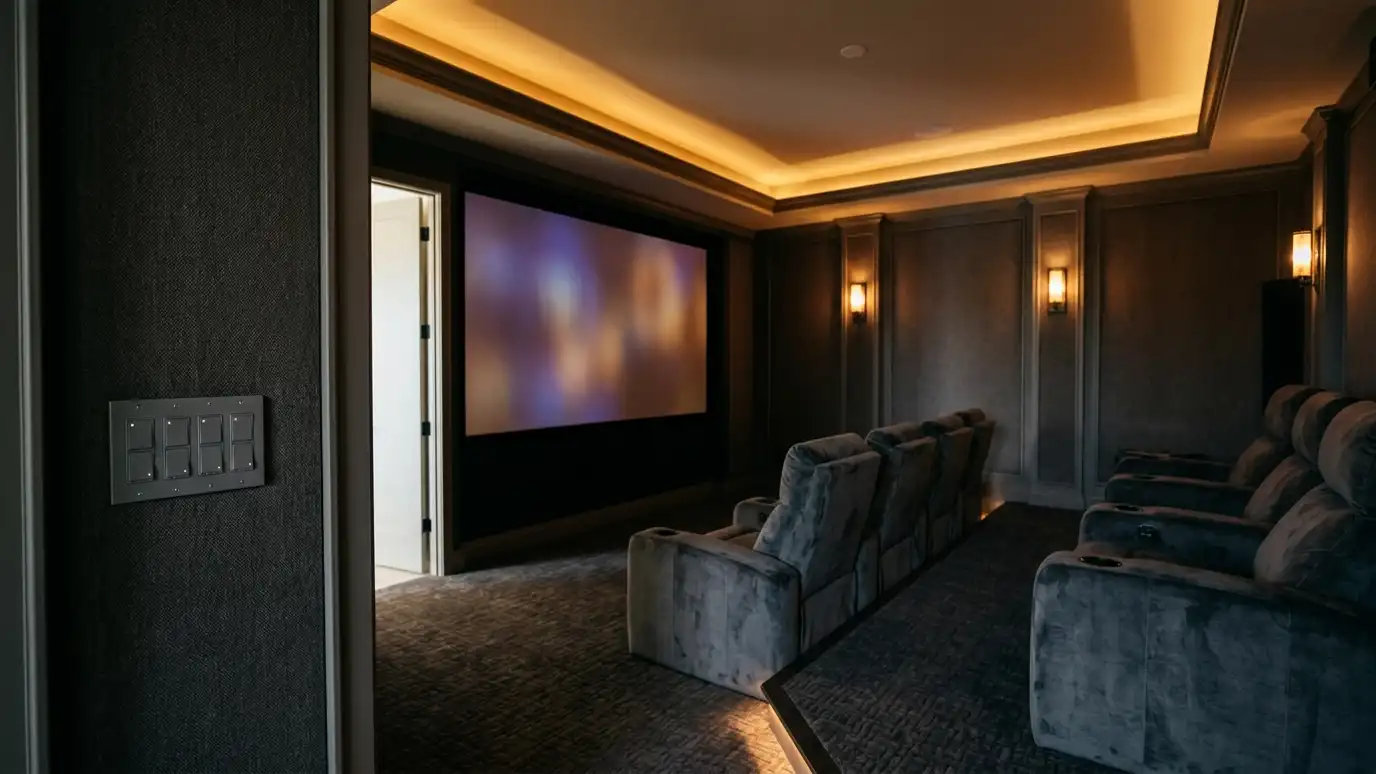 Theater Lighting and Room ControlDimmable lighting, star ceilings, blackout shades and one-touch scenes that set the mood for movie night.Explore
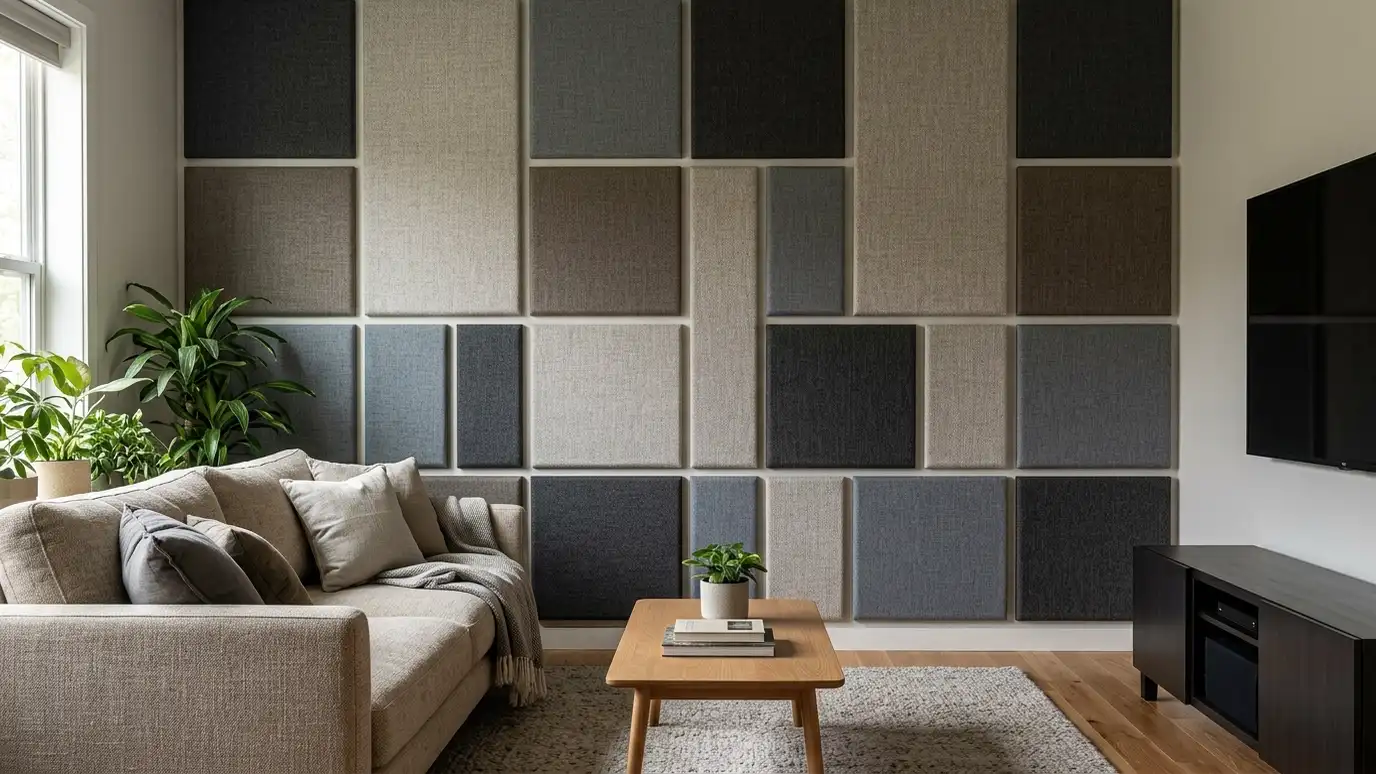 Acoustic TreatmentsPanels, bass traps, diffusers and soft finishes that tame echo and make speech and music clear.Explore
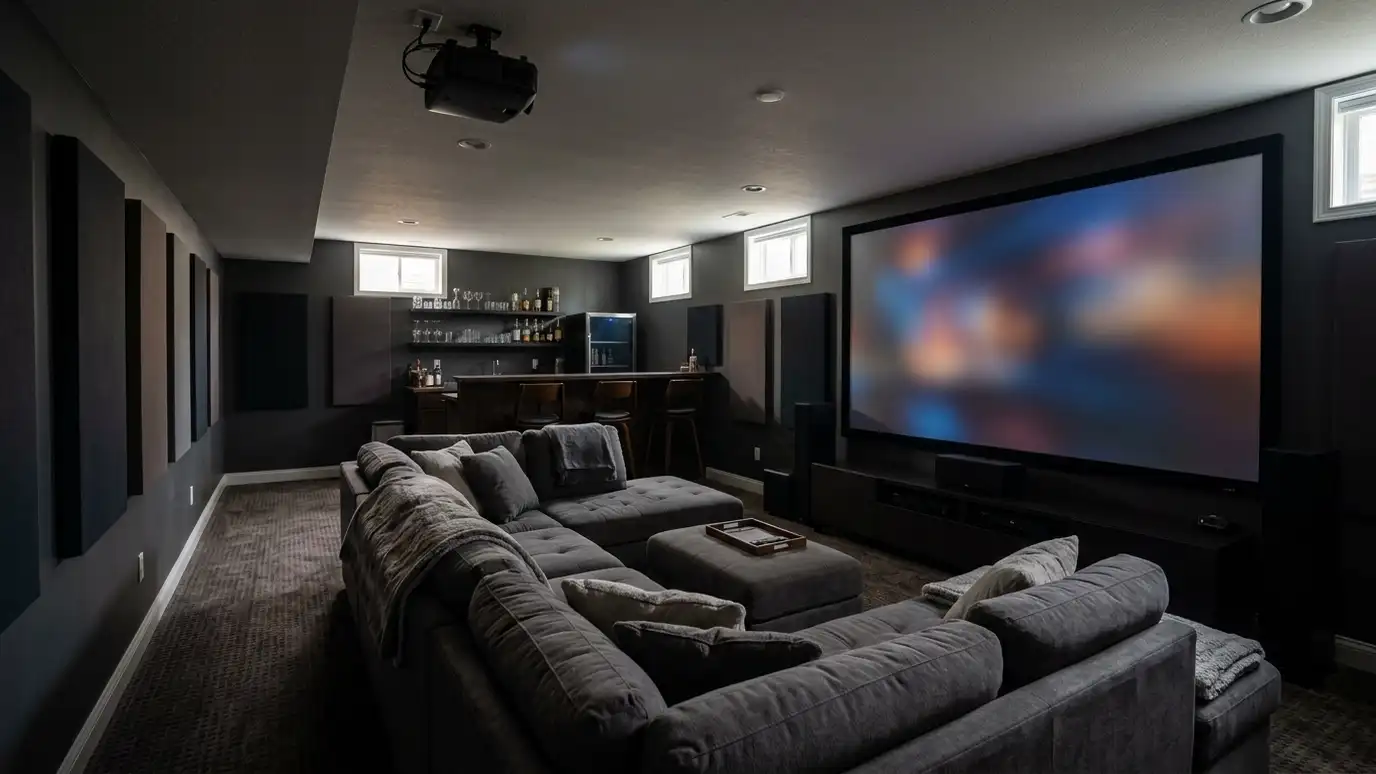 Basement Home Theater InstallationBasement media rooms and theaters planned around low ceilings, ductwork, concrete and finishes.Explore
Tell us about your project and we will call you back to set up a visit.
Or call (615) 357-7797 to talk now.