Why prewire matters
Cables are inexpensive to run while walls are open and expensive to add later. A good prewire plan gives you clean rooms, flexible systems and the ability to add features in years to come.
Builders and homeowners in Nashville who plan wiring early rarely regret it. People who skip it often end up with cords on the wall or large cuts in drywall.
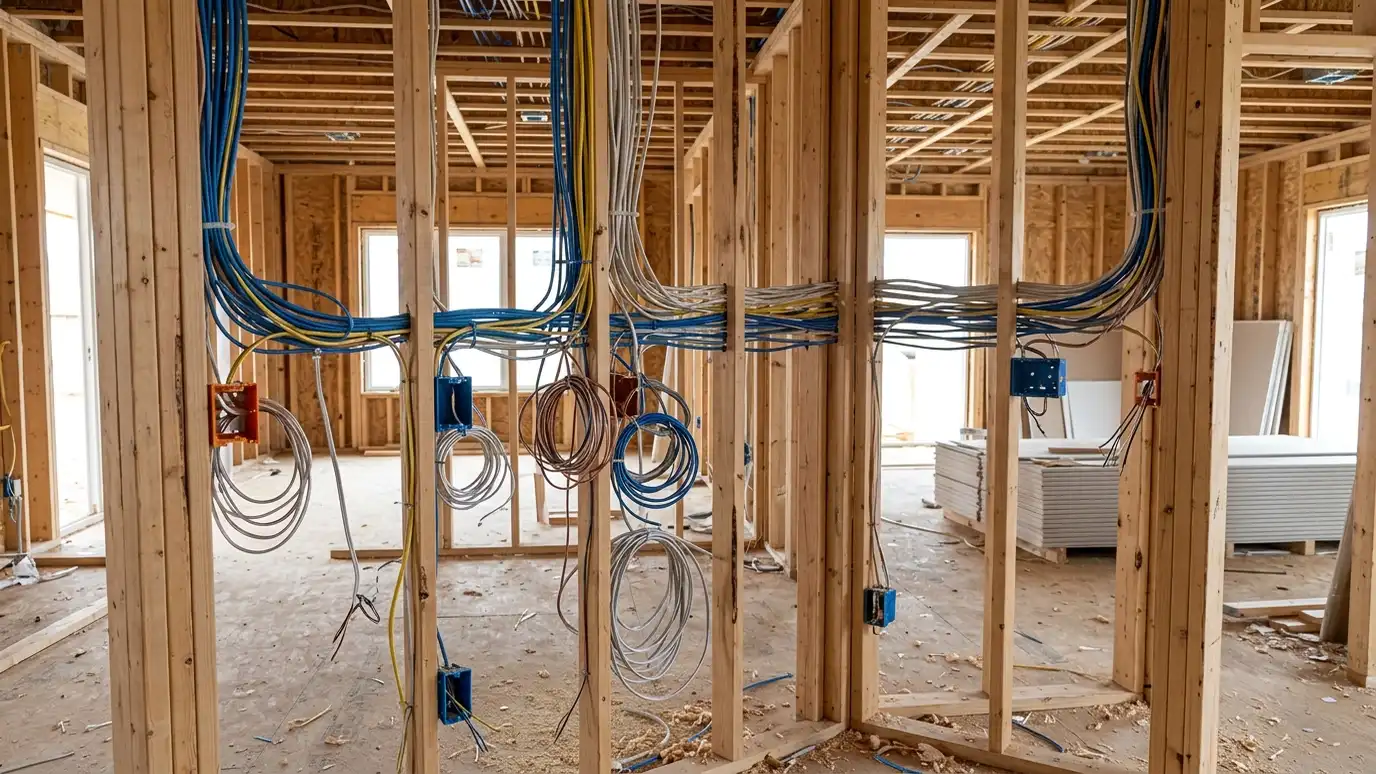
Prewire happens after framing and before insulation and drywall.
Walk the plans with your builder and mark every TV, speaker, keypad and access point. A single marked drawing prevents the common mistake of cables that stop short of where they are needed.
TV locations
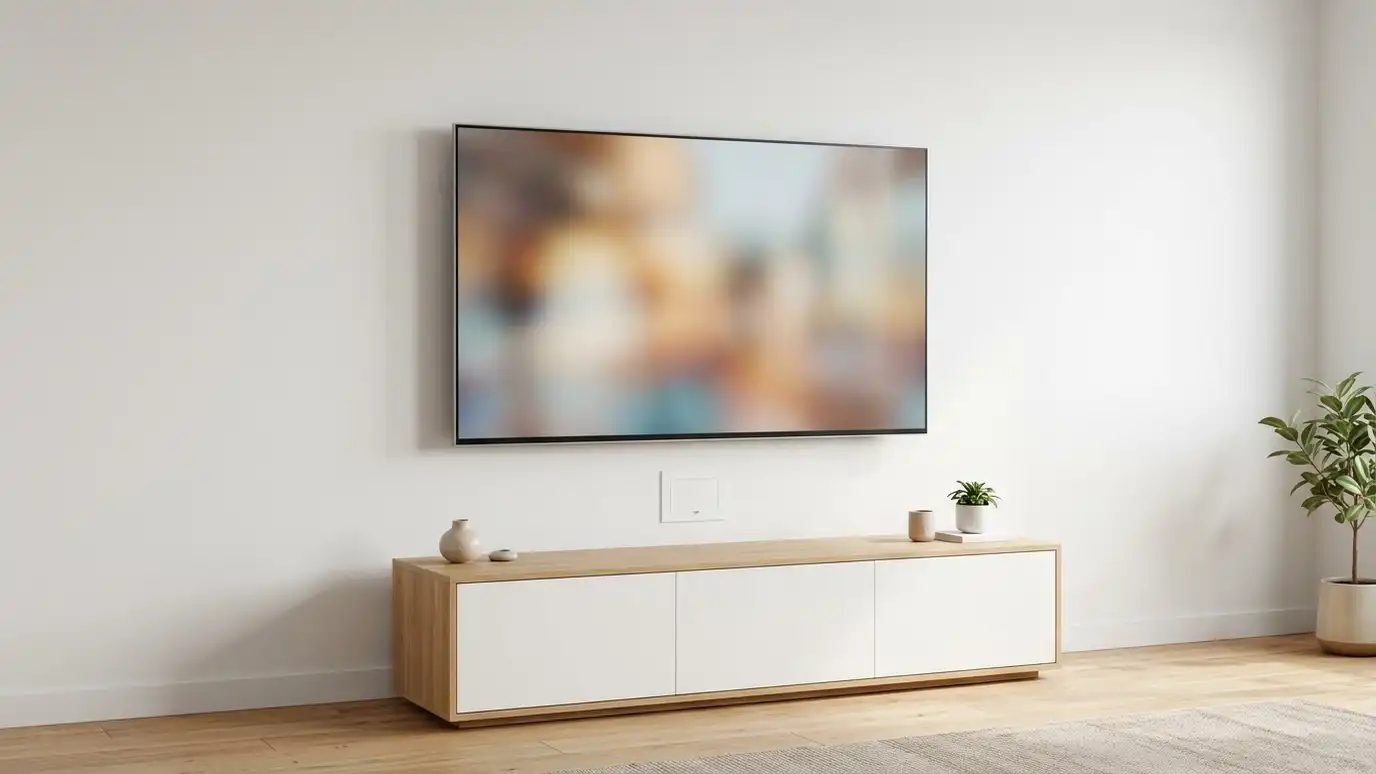
At each TV, run an HDMI or network cable to the equipment location, a power outlet behind the TV and extra conduit or a pull string for future cables. Plan the height and angle with the mount.
Consider where the TV could move if you rearrange the room.
Think about outlets and low-voltage plates for a clean look.
Take a picture of every TV wall before drywall. Showing exactly where cables and boxes sit lets anyone, including you in ten years, find them without cutting more holes.
Speaker wiring
Run speaker wire to each speaker location, with extra pairs for future speakers and for overhead channels. Use wire rated for in-wall use and label both ends.
Plan wall and ceiling supports, so speakers have solid backing.
Include a place for the subwoofer, with a cable path for its signal and power.
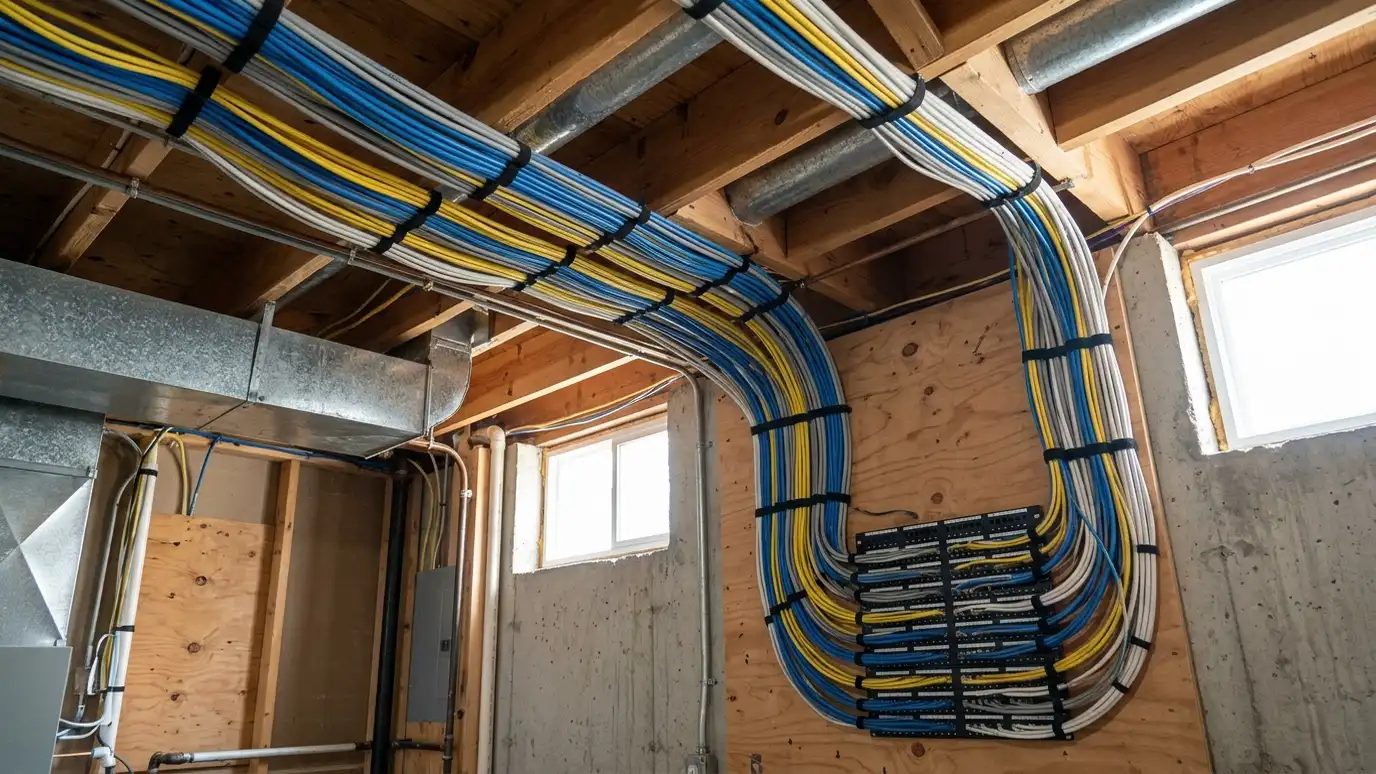
Use a sensible color or label scheme for speaker wire and network cable, such as one color for front speakers and another for surround. It makes later changes quicker.
Network and Wi-Fi
Run network cables to each TV, to the equipment location and to access point locations on ceilings. Wired access points make Wi-Fi faster and more reliable.
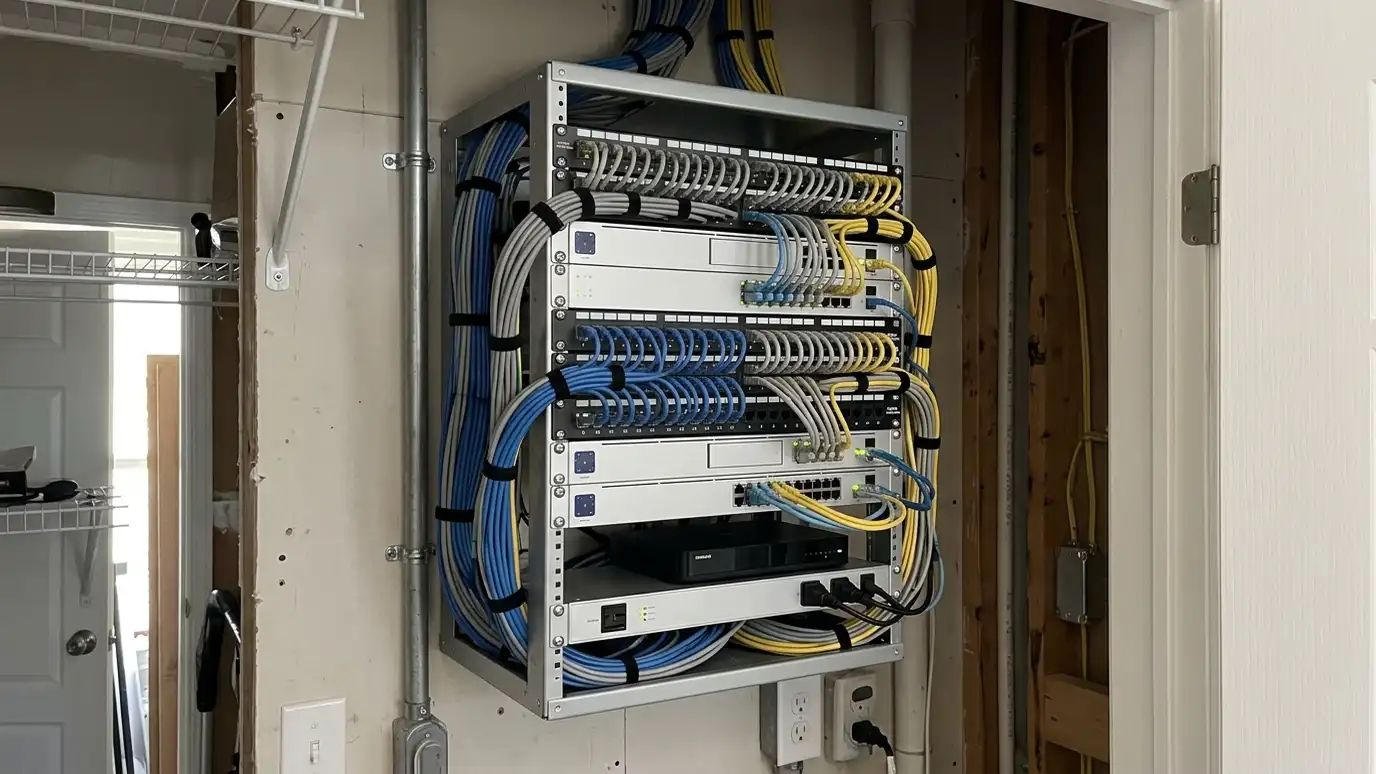
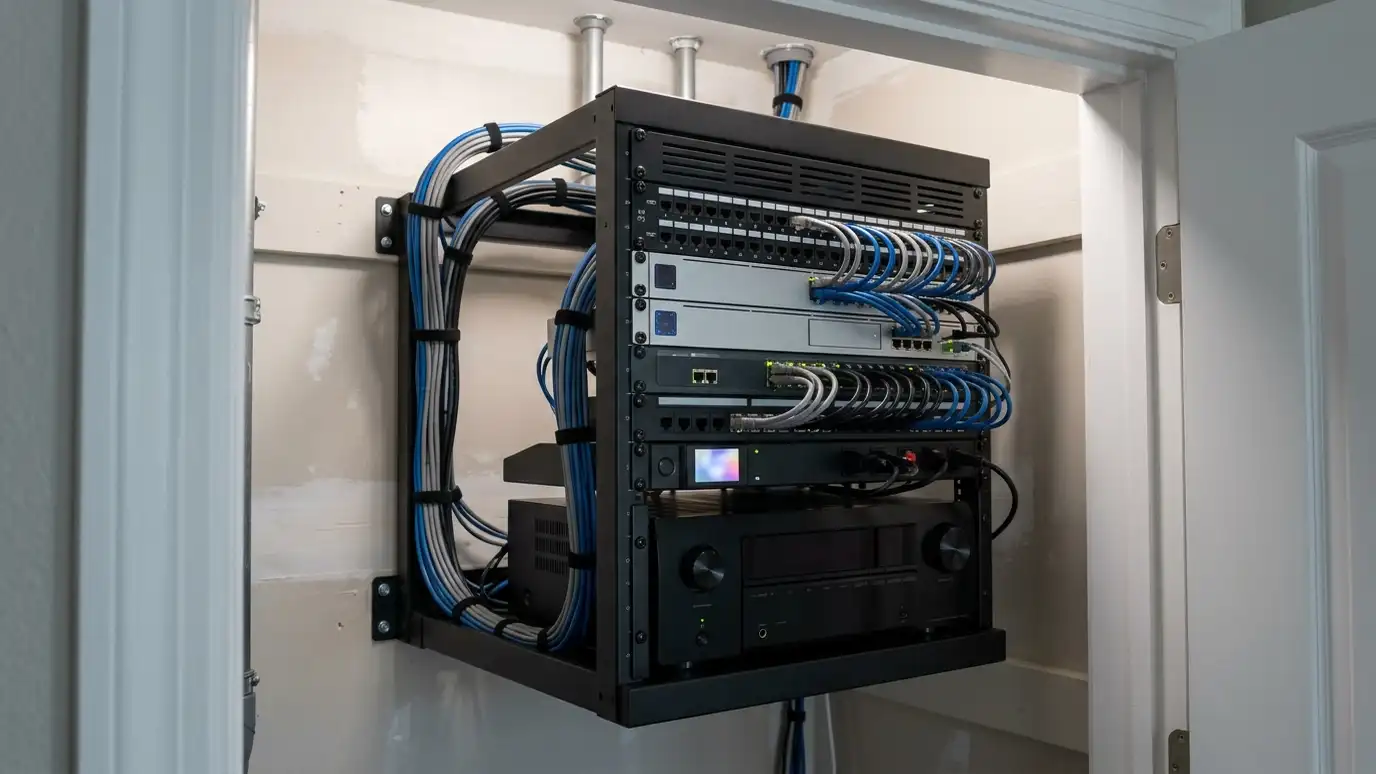
Plan a central place for the router and switches, with power and ventilation.
Add extra network lines to rooms where you might want a desk, a camera or a game console.
Ask your builder to leave the attic and basement paths clear. Clear paths make later additions much easier, especially for cameras and access points.
Control and sensors
Plan keypad and lighting control locations, shade power and any sensors or cameras. Low-voltage cables carry control signals, and power is needed for motors and some devices.
Think about doors, thermostats and security. Even if you will not install them now, run the cable.
Keep low-voltage and high-voltage wiring separated as good practice requires.
If you will not run a cable now, run conduit. A simple tube lets you pull a future cable with almost no effort and avoids cutting finished walls.
Label and document
Label every cable at both ends and record the layout. Take photos of the open walls before drywall goes up. A simple plan saves hours later.
Leave conduit or pull strings in key places, and give a copy of the plan to your builder and electrician.
Keep the documentation with your home records.
Give copies of the wiring plan to your electrician and your installer. When everyone works from the same plan, the finished rooms look neat and function as intended.
Run more cable than you think you need, label everything and document the plan before drywall covers it.