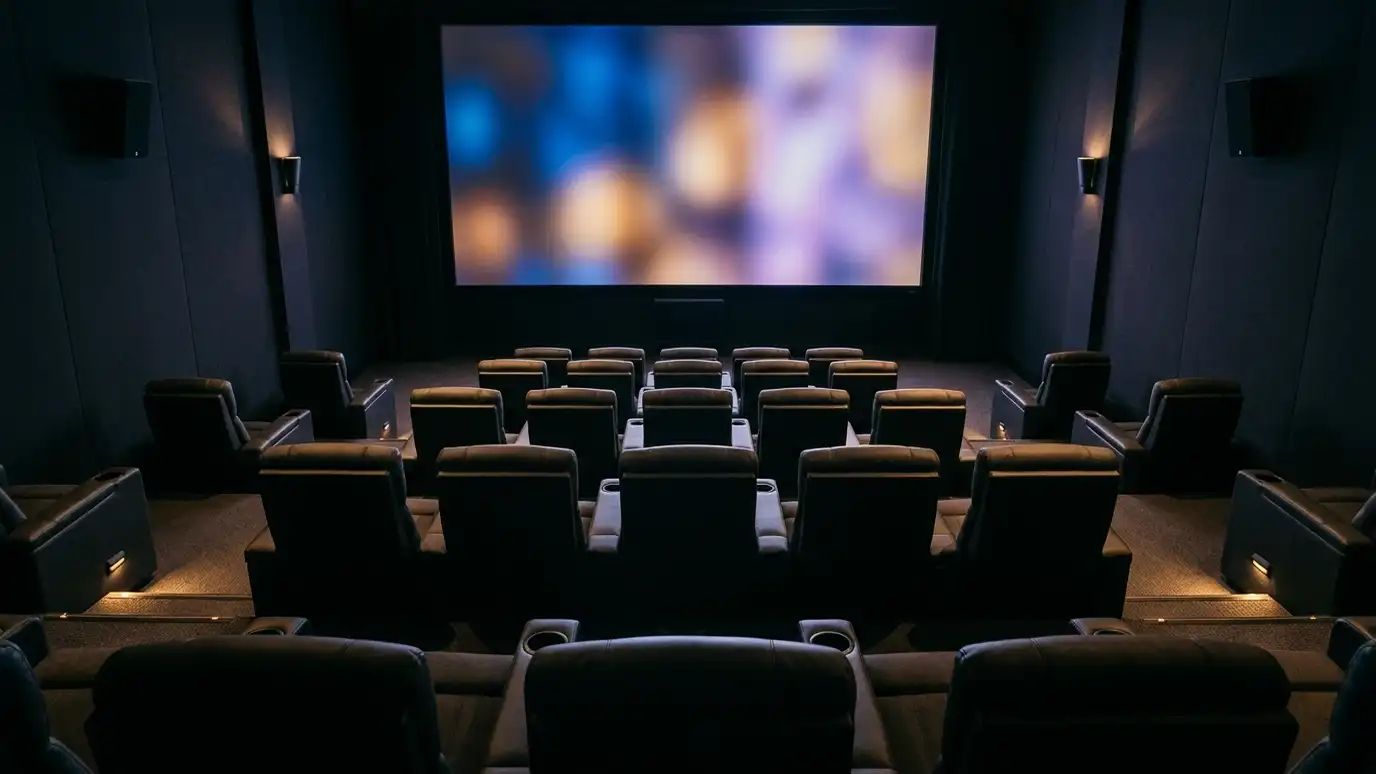
Purpose-built theater rooms with tiered seating, acoustic treatment, hidden wiring and a screen sized for the space.
A dedicated theater is the most rewarding kind of home entertainment project, and the one that rewards planning the most. When the room exists only for movies, games and sports, every decision can serve that purpose: dark walls, controlled light, tiered seats, a screen that fills the front wall and speakers placed for sound that surrounds you. Homeowners in Nashville ask us to take a bare room, or help plan one in new construction, and turn it into a true theater.
We begin by studying the room, its size, ceiling height, door and window positions and where the equipment can live. Then we write a scope that covers the screen, projector or display, speaker layout, seating plan, acoustic treatments, lighting and wiring. During construction we coordinate with your builder, electrician and drywall crew so cables, speaker boxes and mounts are in place before the walls close. When the room is finished, we install, calibrate and teach you the system.
Seating distance, screen size and speaker angles work as one system, so every seat feels like the best one.
Treatments, wall construction and door seals are planned with the room, so sound stays inside and stays clear.
We run cables, conduit and speaker supports while walls are open, which keeps the finished room clean.
Dimmable lighting and blackout planning make the picture look its best and set the mood.
Size, height, doors and windows reviewed.
Rows and sightlines laid out.
Treatments matched to the room.
Cables and supports set before drywall.
Throw distance and screen size checked.
Picture and sound tuned for the room.
Every topic has its own page with what to expect and how we approach it.
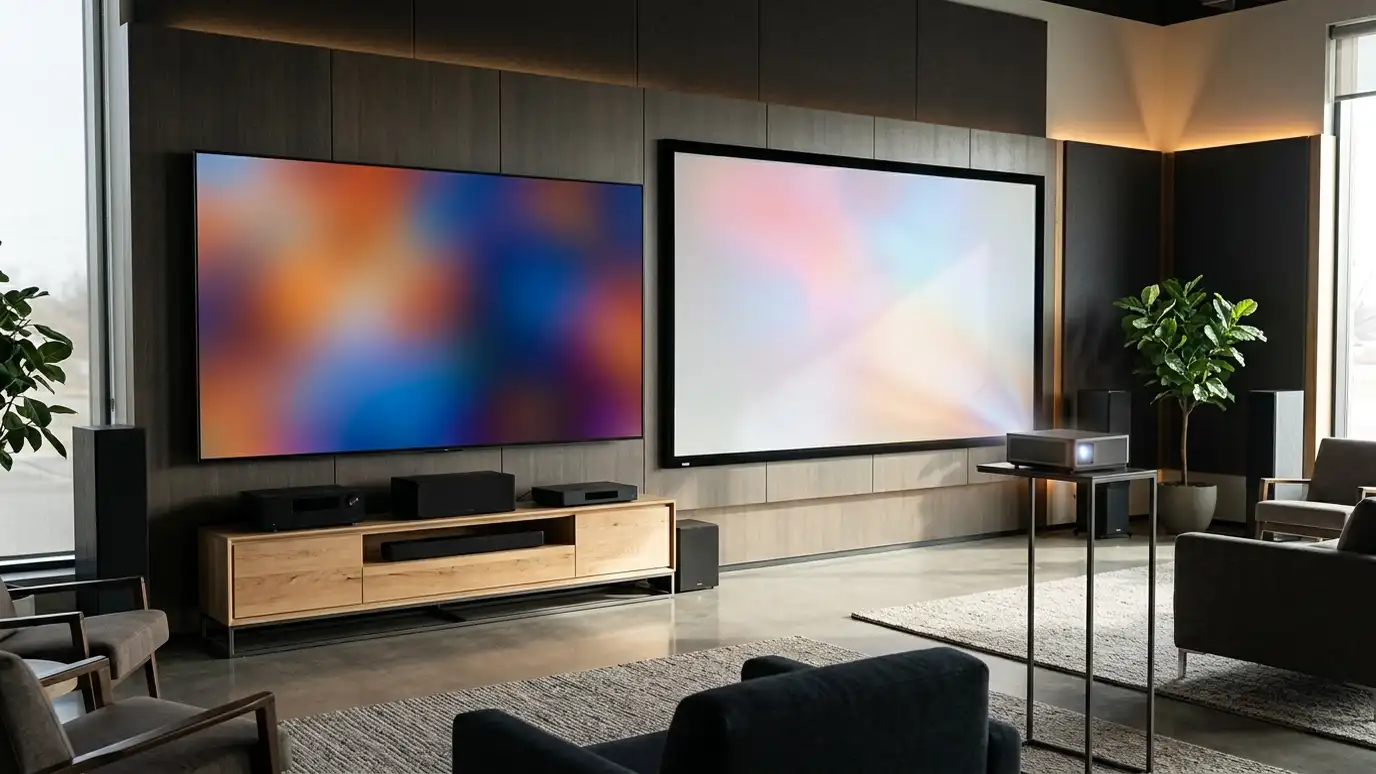
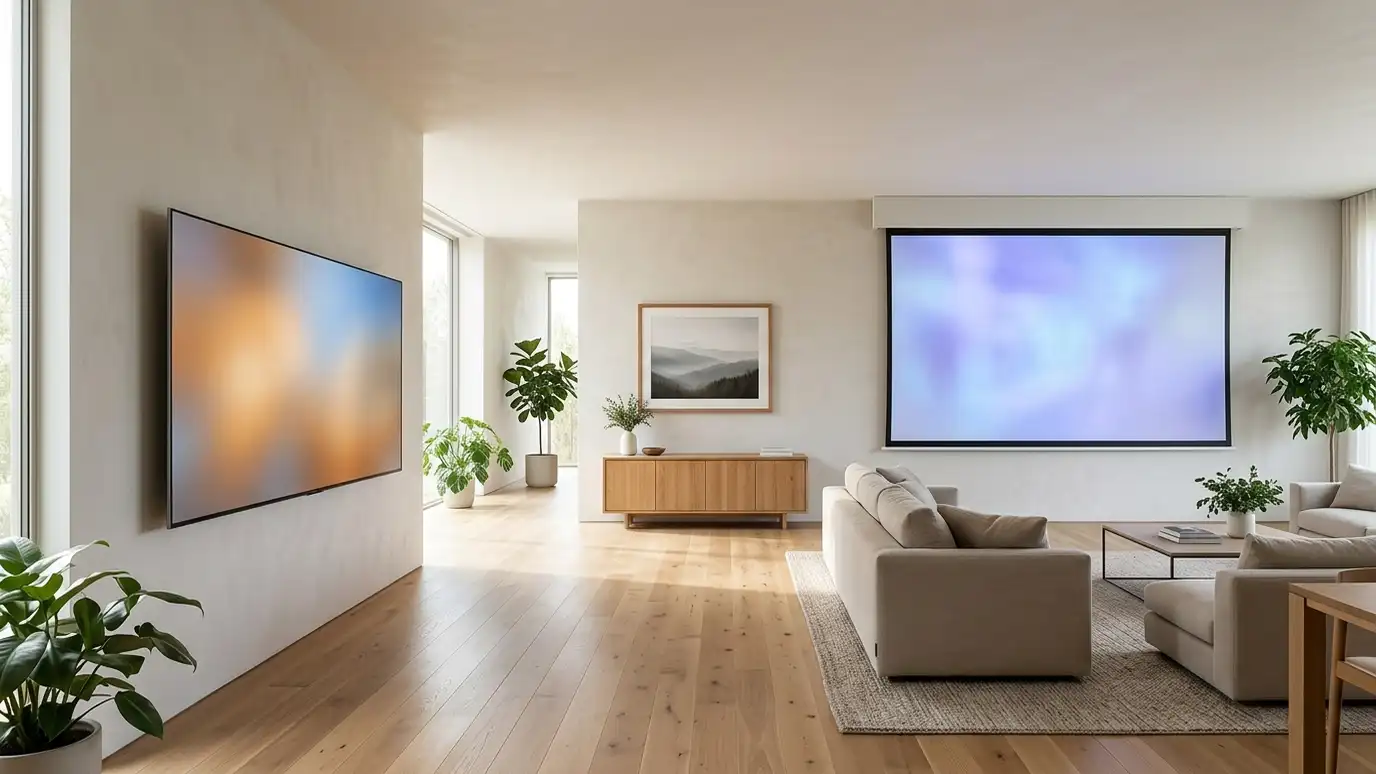 Topic guideTV vs ProjectorLarge TVs and projector systems compared for size, brightness, room light, installation and everyday use.Learn more
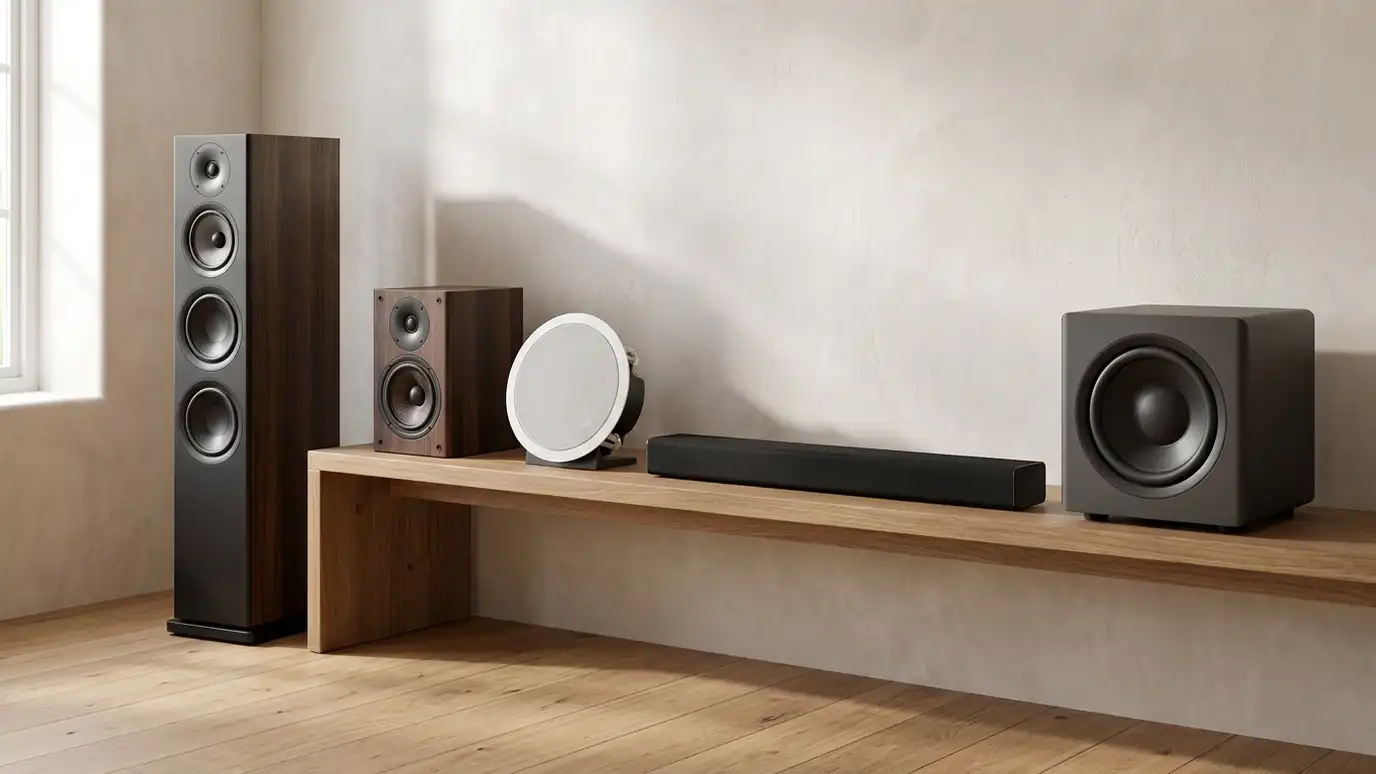 Topic guideSpeaker TypesFloor-standing, bookshelf, in-wall, in-ceiling, soundbar, outdoor and wireless speakers compared for sound, looks and installation.Learn more
 Top brandEpsonA large projector maker whose home entertainment range includes Pro Cinema, Q-Series and ultra short-throw models.Learn more
Pick your room size and format to see how many speakers to plan, where they go and what to wire.
You tell us what you want or what your system is doing, and we set an estimate visit that fits your day.
We look at your room, walls and equipment, talk through screens, speakers, wiring and control and note any prep that is needed.
You choose the equipment and details, receive a plain written scope and approve it before anything is ordered or installed.
We run and label the cables, place supports and prepare the rooms, working with your builder or electrician when needed.
We mount displays and speakers, connect and set up the equipment and program the remotes, scenes and apps.
We calibrate picture and sound, clean up, walk you through the finished system and explain how to use it.
The darker the room, the better a projector picture looks. We plan wall colors, window coverings and lighting so you can control the light without making the room feel closed in.
Many theaters work well in rooms around the size of a bedroom or larger, but we have designed good ones in smaller and odd-shaped spaces too. We measure before we recommend.
Yes. We coordinate with builders, electricians and drywall crews so wiring and supports go in at the right stage.
Not required, but theater seating makes a big difference in comfort. We help you plan row spacing and riser height whether you choose recliners or sofas.
We can plan wall construction, door seals and treatments to reduce sound transfer. Results depend on the building, and we explain what to expect.
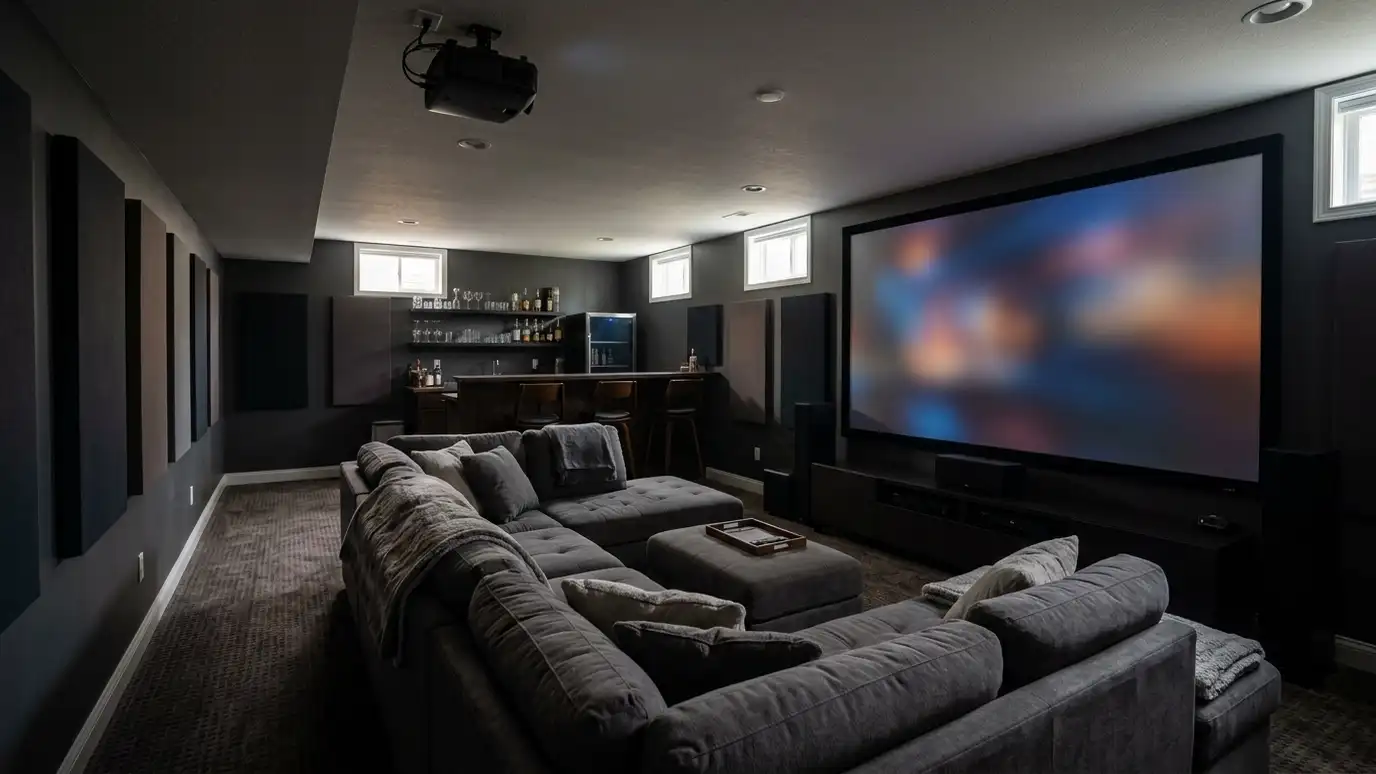 Basement Home Theater InstallationBasement media rooms and theaters planned around low ceilings, ductwork, concrete and finishes.Explore
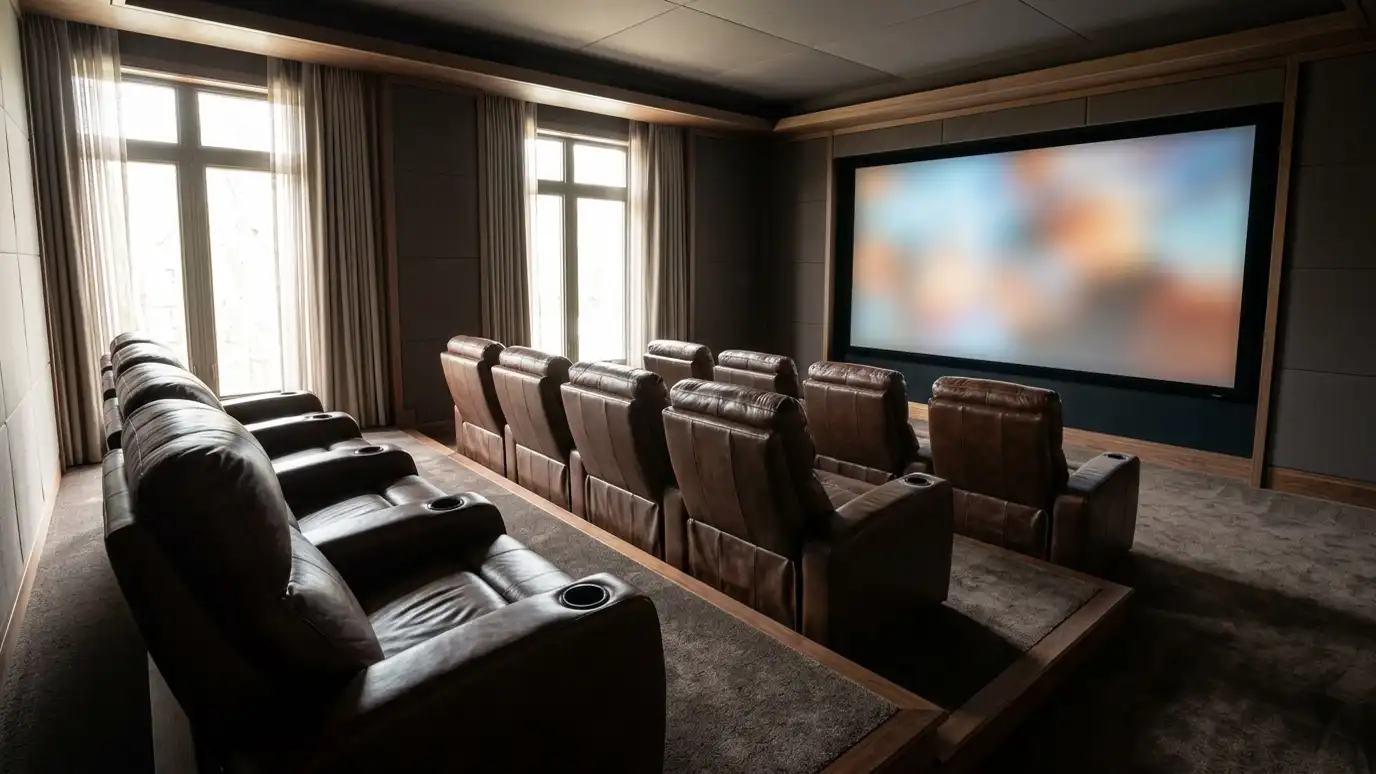 Theater Seating and Room LayoutSeating plans, row spacing, sightlines and riser design that make every seat a good seat.Explore
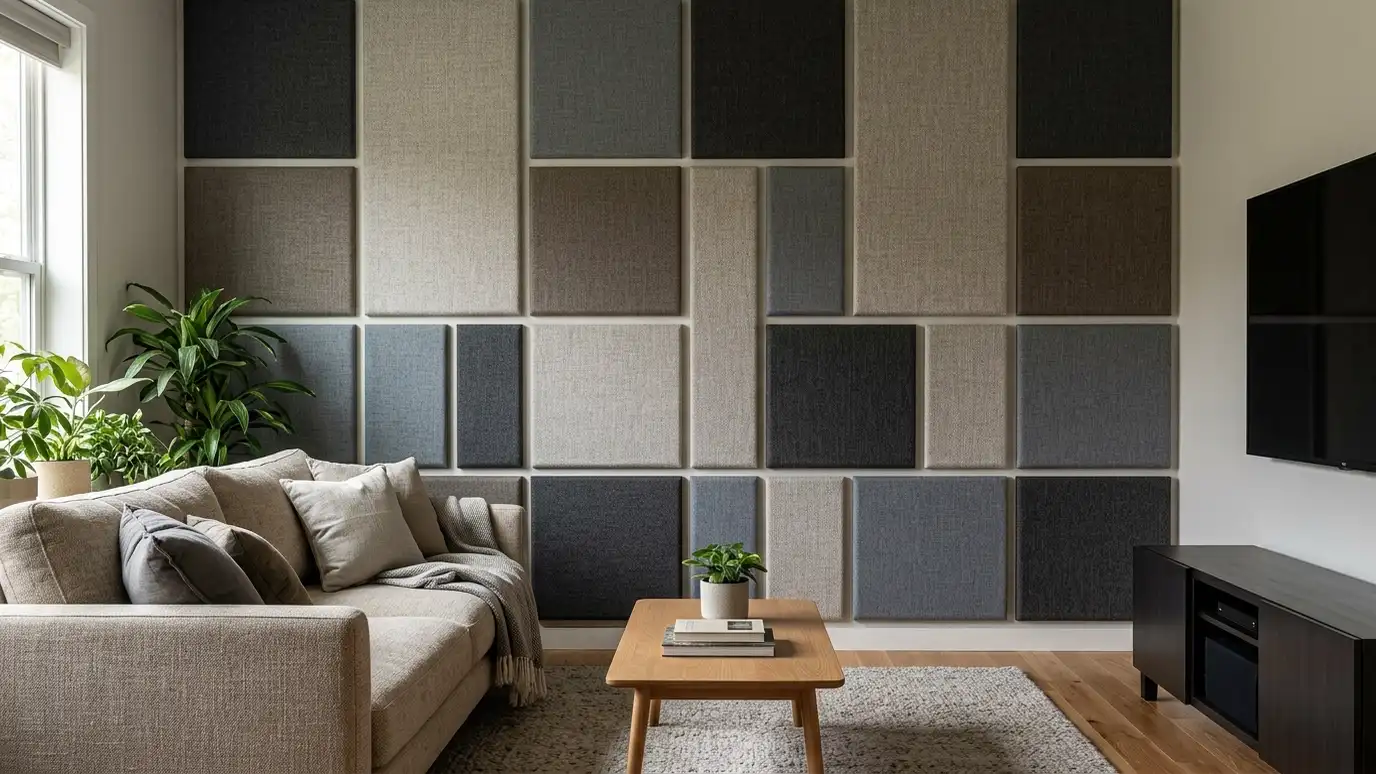 Acoustic TreatmentsPanels, bass traps, diffusers and soft finishes that tame echo and make speech and music clear.Explore
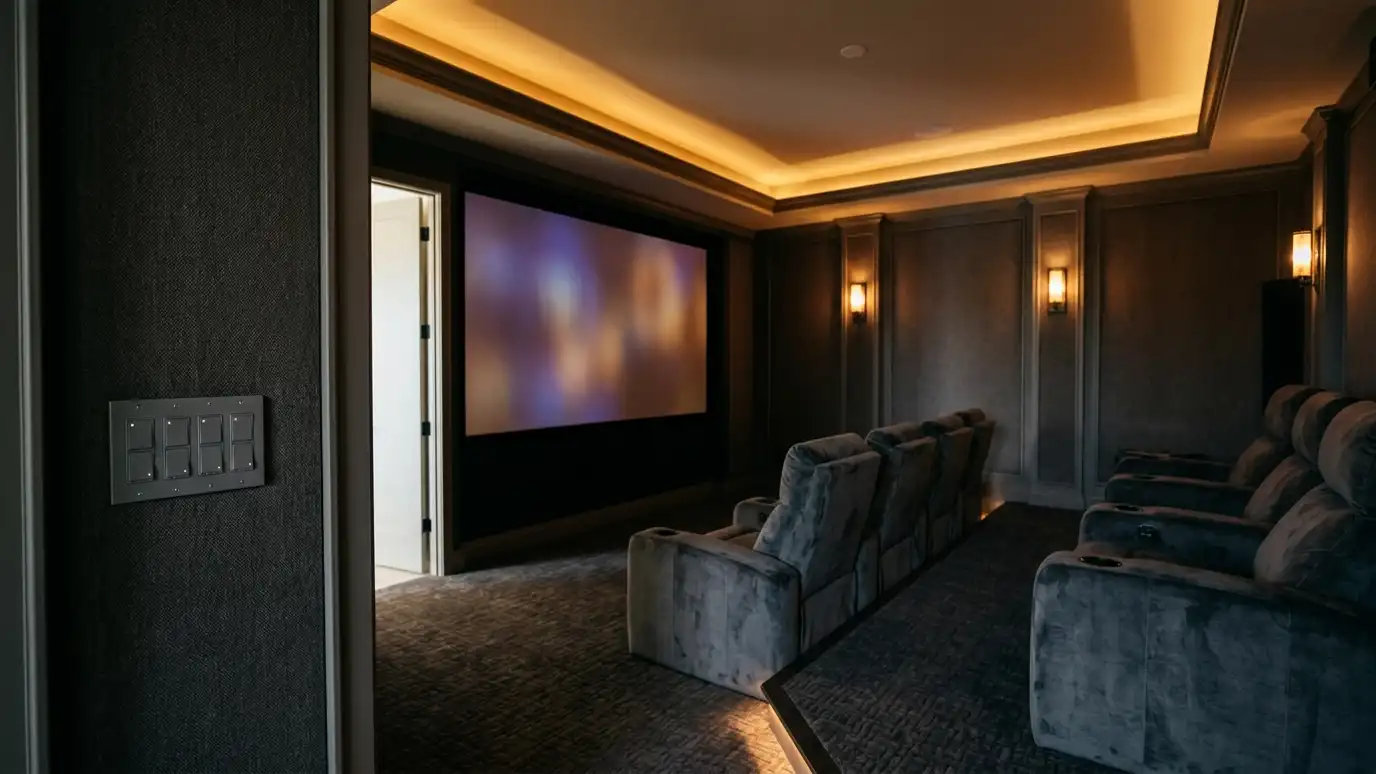 Theater Lighting and Room ControlDimmable lighting, star ceilings, blackout shades and one-touch scenes that set the mood for movie night.Explore
Tell us about your project and we will call you back to set up a visit.
Or call (615) 357-7797 to talk now.