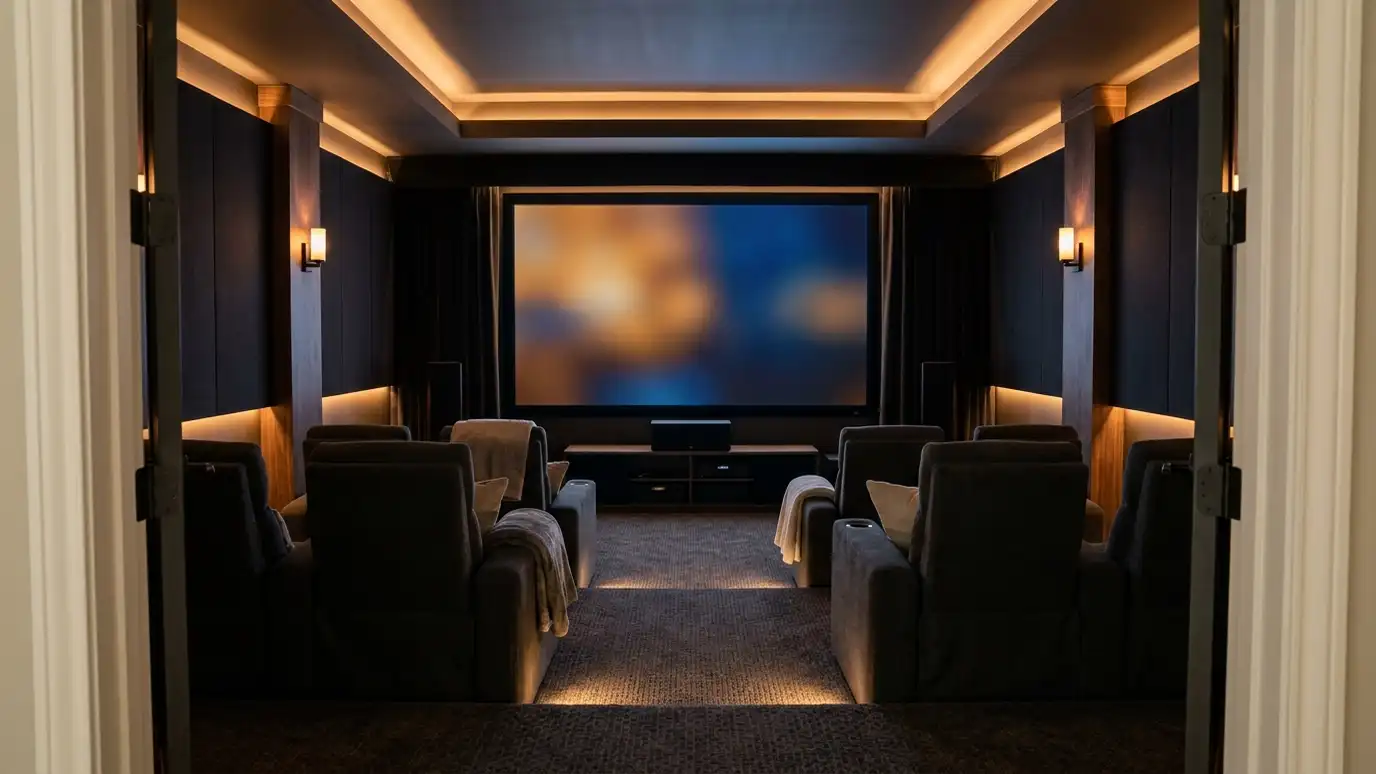
Choose the room
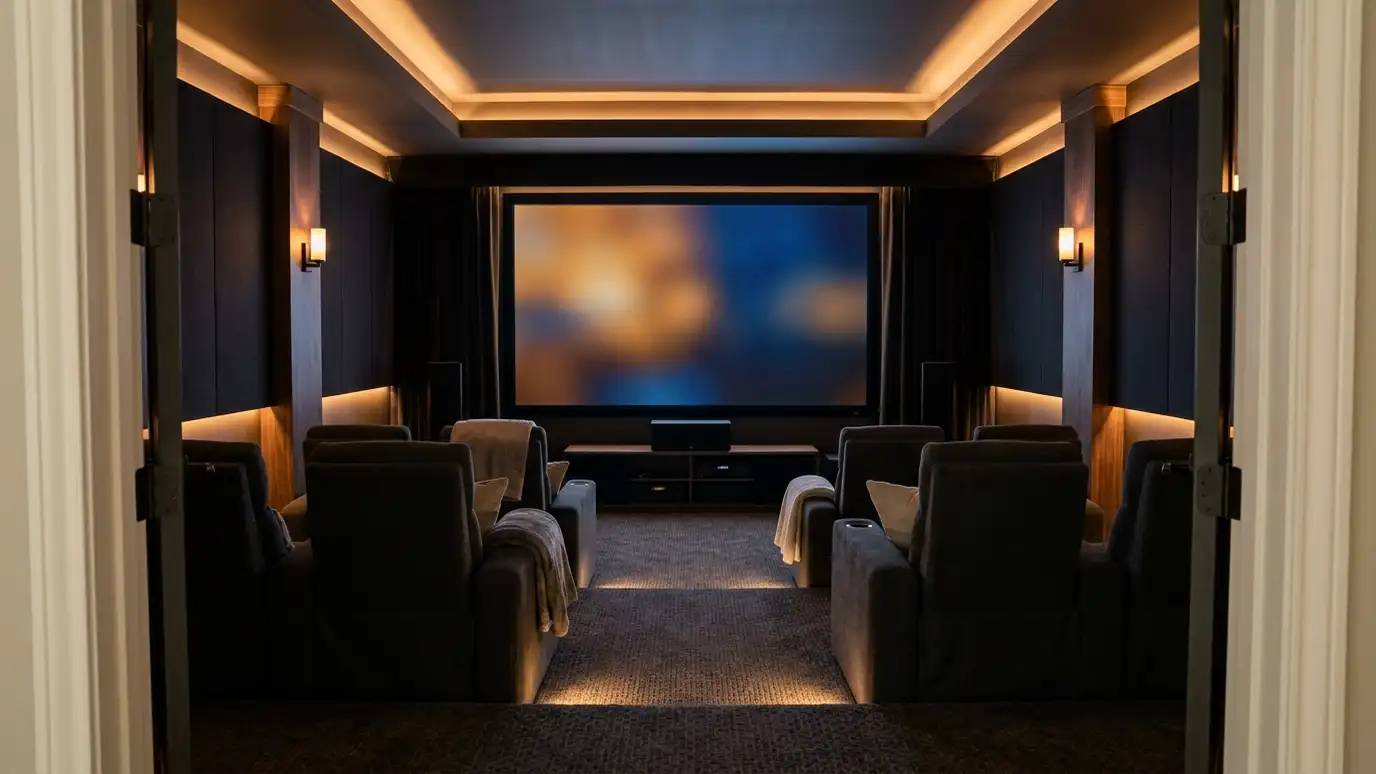
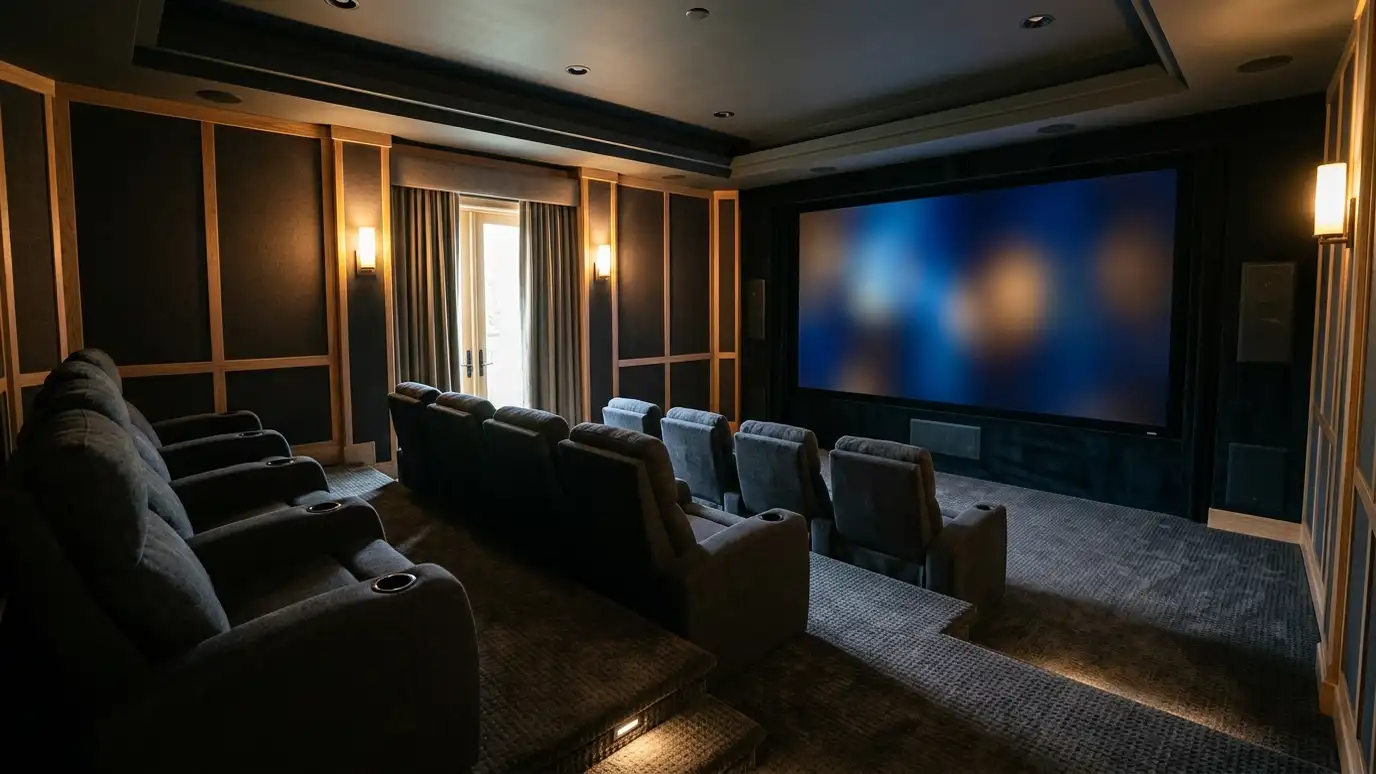
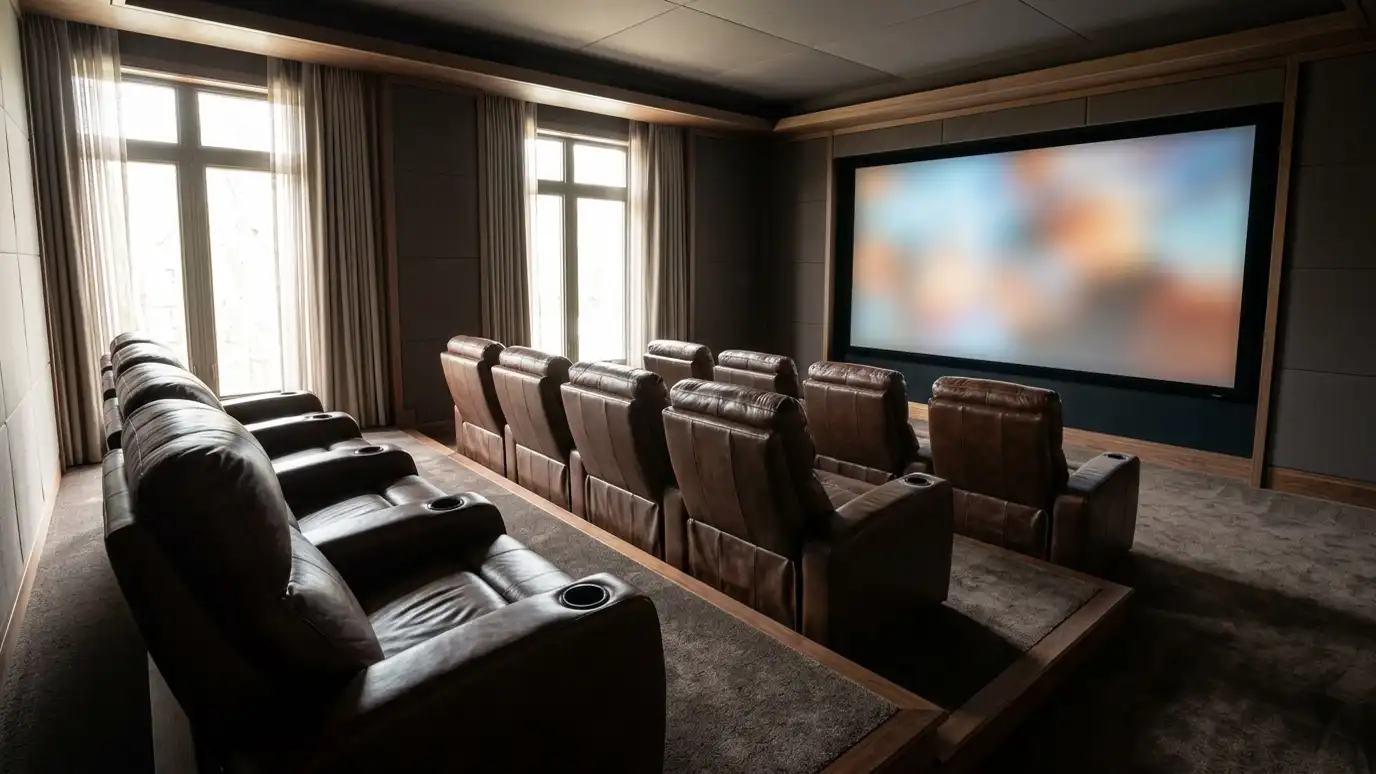
The best theater room is one you can darken, one that is far enough from bedrooms and living areas that sound will not bother people and one with enough space for the seats you want. Basements, bonus rooms and spare bedrooms are common choices in Nashville homes.
The shape of the room matters. Rectangular rooms are easiest. Odd shapes and open staircases are harder, though not impossible.
Think about where the entrance is and how people will walk in without blocking the picture.
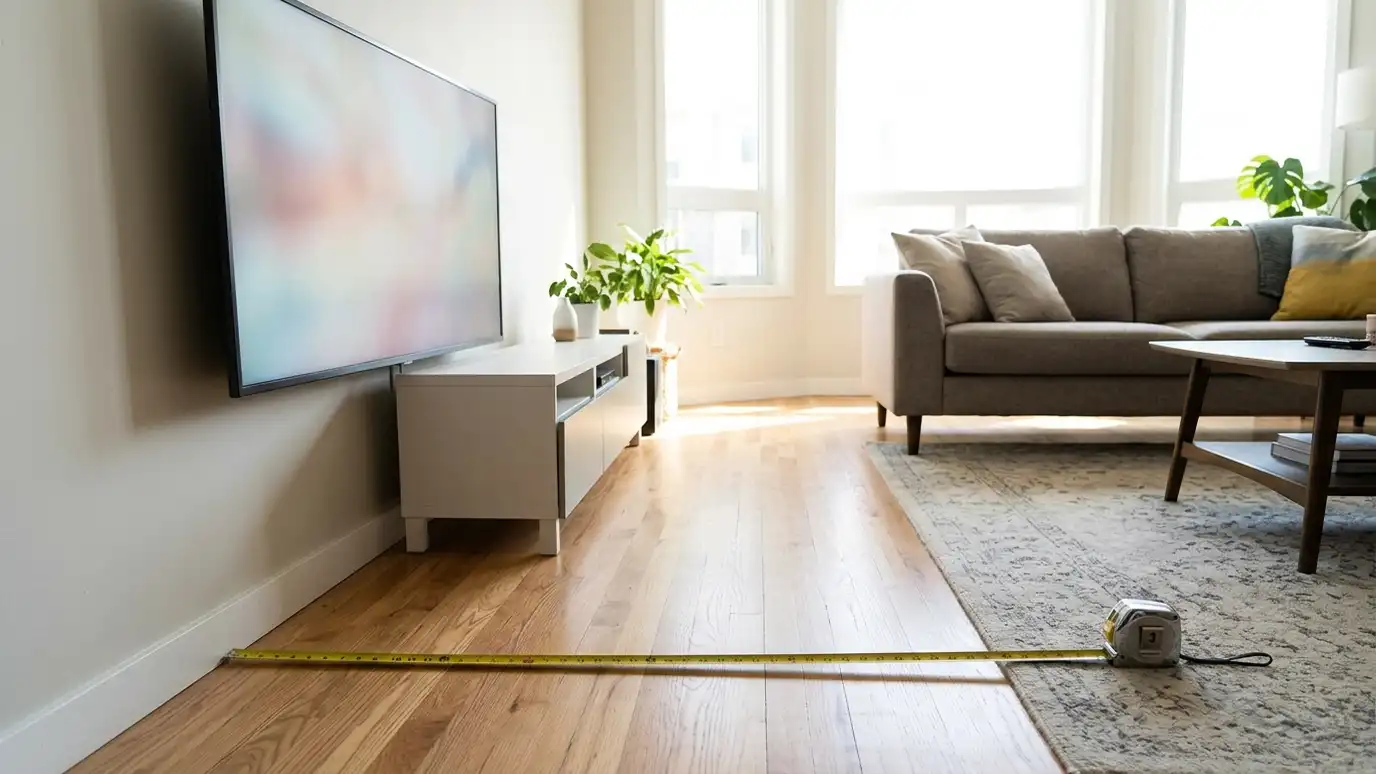
Walk the room with a tape measure and note windows, doors, vents and outlets. A simple sketch of the room with those details, sent to us before the visit, speeds up the plan.
Plan the seating
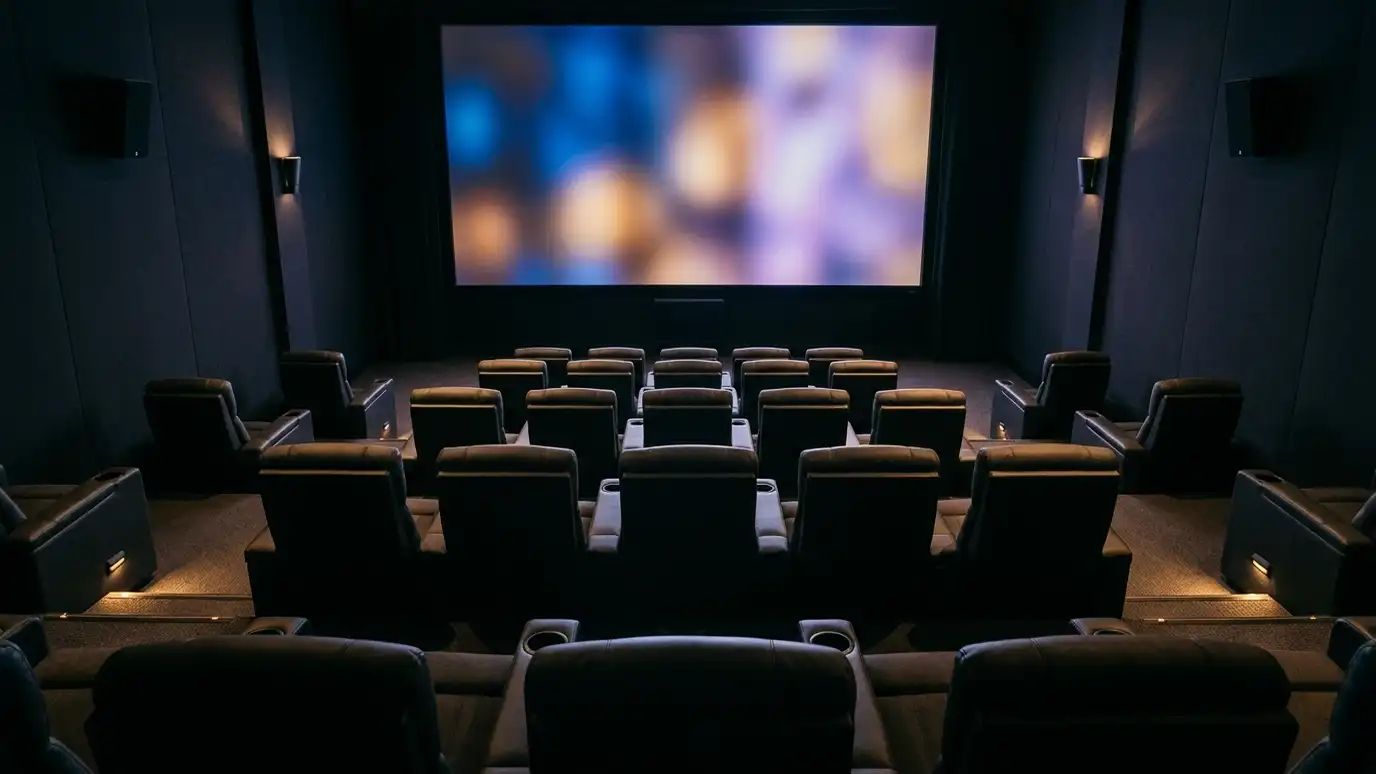
Decide how many seats you need most of the time and how many you need for special nights. One row of three to five seats fits many rooms, and two rows work in larger spaces with a riser for the back row.
Seat spacing and recline room affect comfort. Power recliners need outlets and clearance.
Sit in the main seat and imagine the screen in front of you. If the room feels too tight, simplify.
If you are unsure how many seats to plan for, think about the usual crowd and the biggest crowd. Many families plan for four to six seats and use extra chairs for parties.
Pick the screen
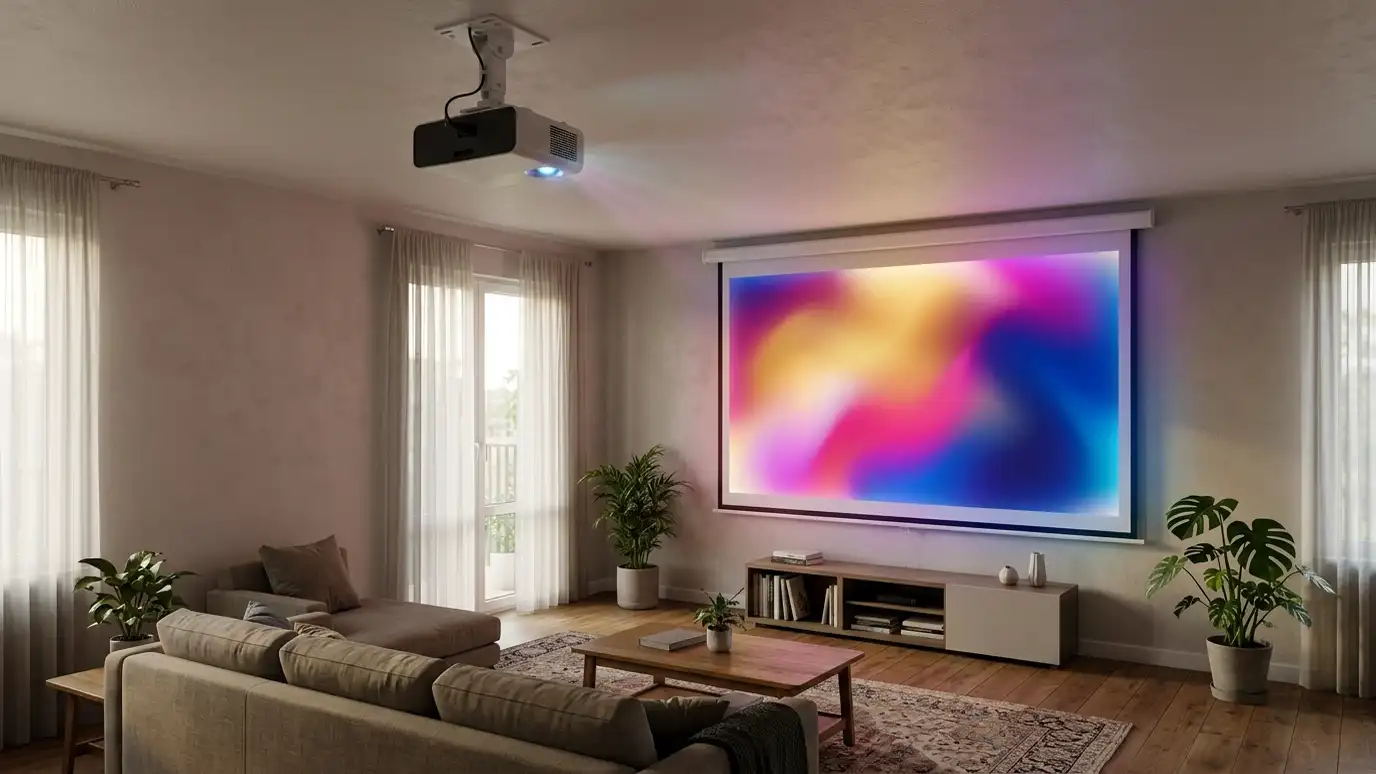
A bigger picture is more cinematic, but only up to a point. The right size depends on how far the main seat is from the screen and the resolution of the content. A projector can create a screen much larger than a TV.
Think about light too. A projector needs control of light, and a TV works with the lights on.
Our screen size planner gives a starting point and we confirm it in your room.
Try a cardboard mockup of the screen size on the wall, or mark it with painter tape. Sitting in the main seat and looking at the tape shows right away whether the size feels comfortable.
Plan the sound
Surround speakers around the room make a theater feel real. Many rooms start with a five speaker layout and a subwoofer, and larger rooms add more speakers or overhead channels. Placement matters as much as the speaker.
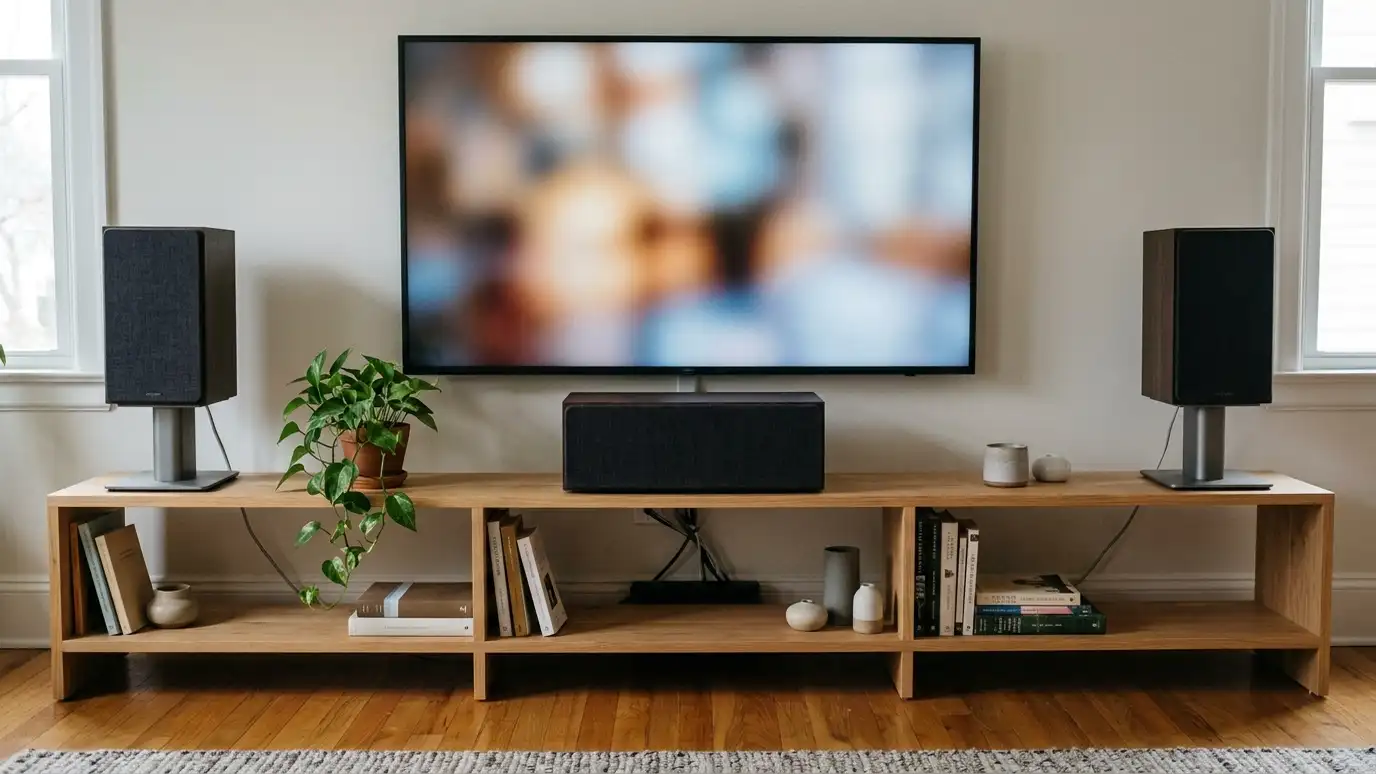
Speakers can be freestanding, in-wall or in-ceiling. Hidden speakers keep the room clean.
Plan wire and power for each speaker before the walls are closed.
Make a short list of the movies and games you watch most. A group that loves action movies may favor more bass and overhead speakers, and a group that watches sports may favor a brighter picture.
Control the room
Lighting, shades and the way you start the system affect the experience. Dimmable lights, blackout shades and one-touch scenes make movie night easy.
Acoustic panels reduce echo, and good door seals reduce sound leaving the room.
Think about heat, too. Equipment needs ventilation.
Think about the door and the light that leaks around it. A solid door with seals helps keep both sound and light inside, and it is easy to add during construction.
Wire for the future
Wire is inexpensive to run while walls are open and hard to add later. Run extra cable and conduit to the screen, the speakers and the equipment location, even for things you do not plan to use now.
Plan a place for the equipment, with ventilation and power. Consider a rack or a closet.
Document the plan so future changes are easy.
Keep a folder with the plan, the wiring map and the model numbers. When you add a new piece later, the folder saves hours and keeps the room consistent.
Choose a dark, rectangular room, plan seats and screen together, place speakers for surround sound and run extra wiring before the walls close.