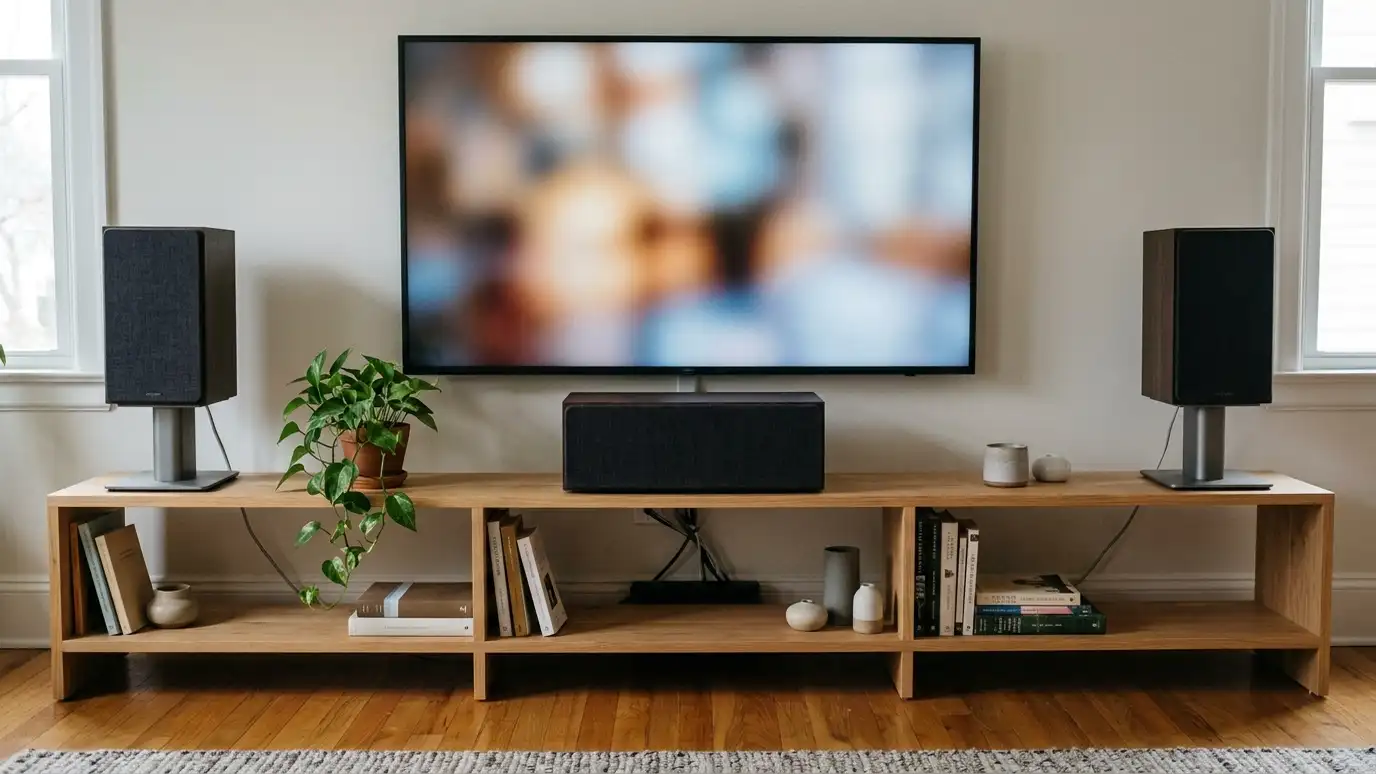
Pick your room size and format to see how many speakers to plan, where they go and what to wire.
These tools give planning-level estimates from typical values and the details you enter. They are not quotes or engineering or safety advice, and results depend on your actual room, walls, equipment and local rules. Only a visit can confirm what a project needs, and we give you a written estimate before anything is ordered.
Small, medium or large, based on its approximate square footage.
Stereo, 5.1, 7.1 or immersive formats with overhead speakers.
Hidden in-wall and in-ceiling, freestanding or a mix.
See the speaker count, subwoofers, wiring list and placement notes.
No. It is a planning guide. Room shape, ceiling height and equipment change the best layout.
They add height to the sound in the right room with the right content. Many rooms are well served by 5.1.
One is a great start. Larger rooms often benefit from two to smooth the bass.
 AV Installation Budget PlannerPick a job, set the quantity and add extras to see a ballpark planning range for your audio video project.Try it
 Home Theater System PickerAnswer a few questions about your room, light and habits to see which kind of system usually fits best.Try it
 TV and Screen Size PlannerEnter your seating distance and room details to see a comfortable TV or screen size and a mounting height.Try it
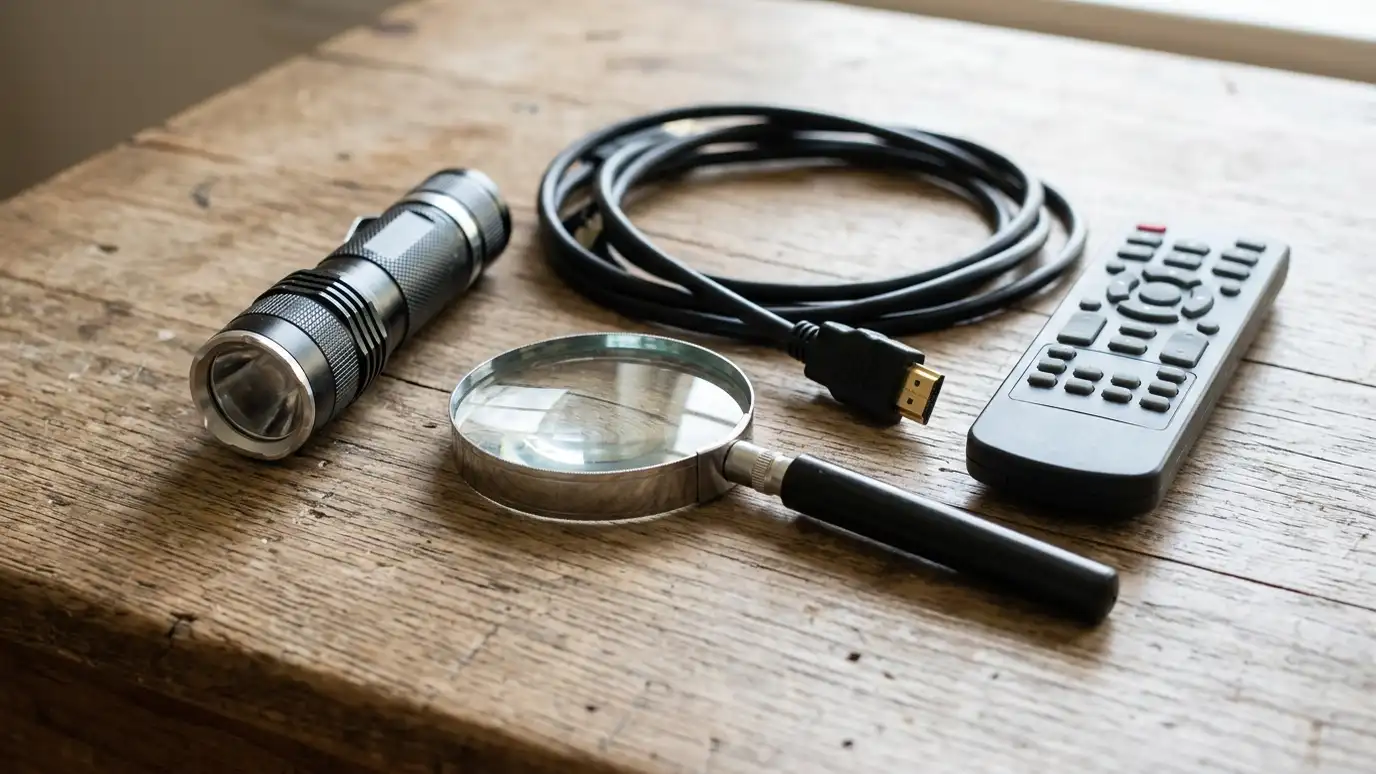 AV Problem Checker: What Is Wrong?Pick what you see or hear to get likely causes, what to try first and the service page that fits.Try it
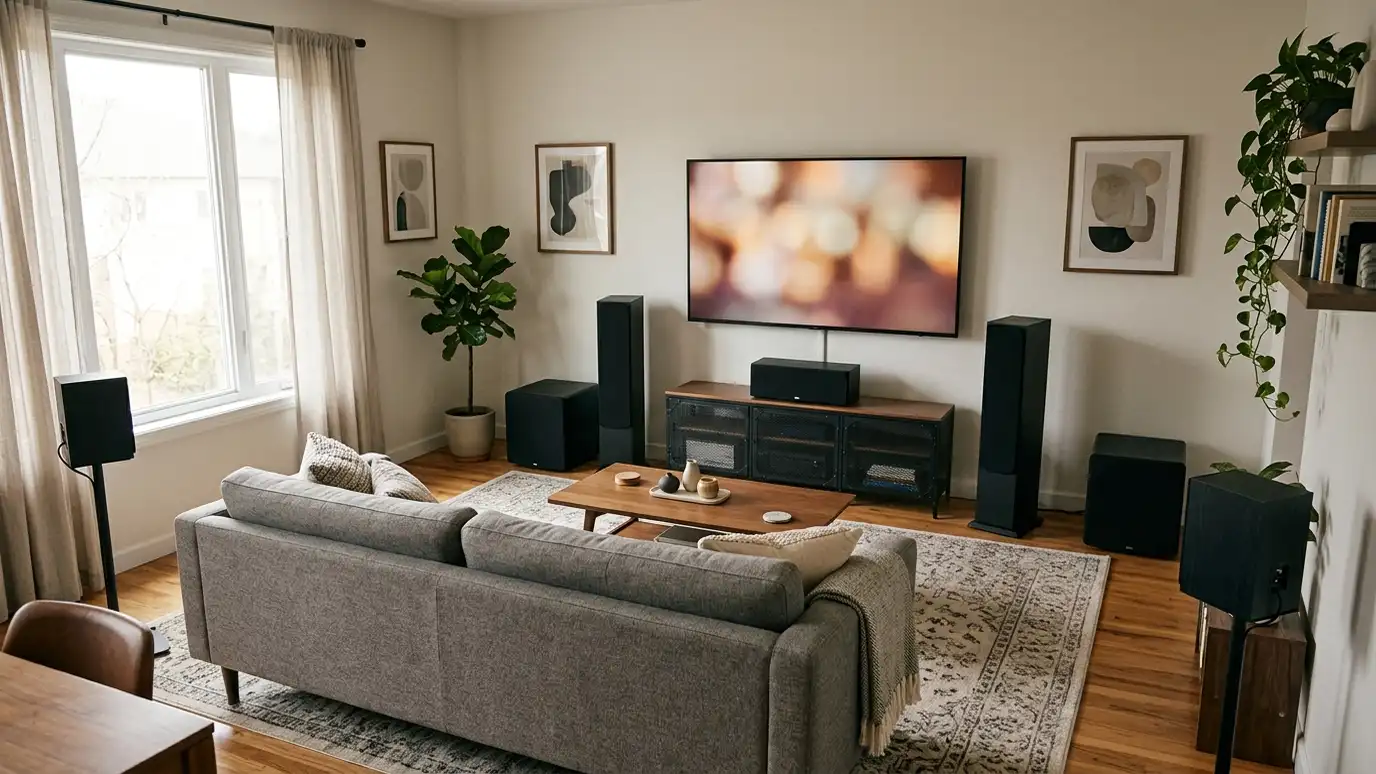 Surround Sound System InstallationFive, seven or more speakers plus a subwoofer placed, wired and calibrated for sound that surrounds the seats.Explore
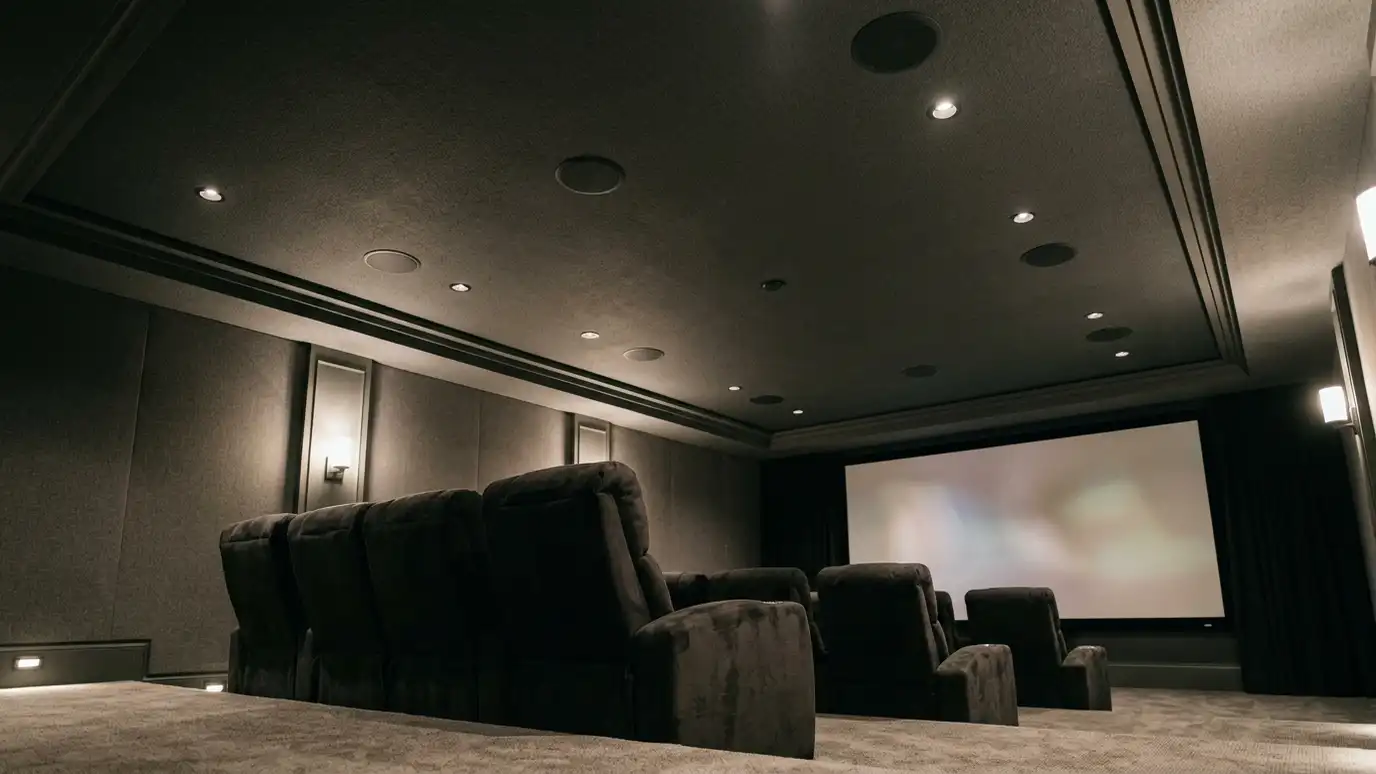 Dolby Atmos and Immersive AudioOverhead and height speakers that add sound above you for a more lifelike, three-dimensional experience.Explore
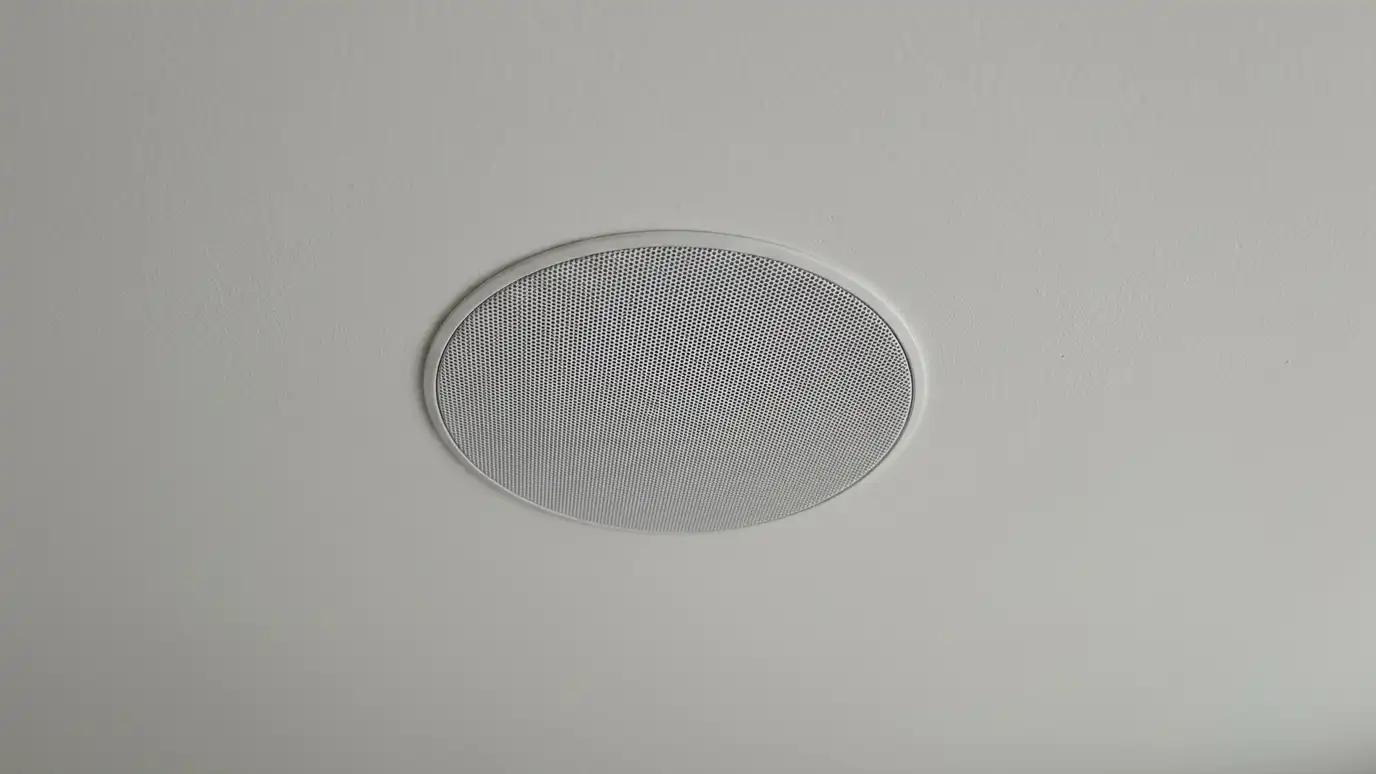 In-Ceiling and In-Wall SpeakersSpeakers that disappear into your walls and ceilings and still deliver full, even sound.Explore
Call us and describe your project. We will look at your space, talk through equipment and give you a clear written estimate.